One of my favorite things about being a Project Designer is finding creative ways to make a space truly unique for our clients. And that’s exactly what happened with my first basement remodel, where an unexpected design idea turned an unused space beneath a staircase into a secret playhouse just for the kids!
A Basement Designed for Both Generations
When I first started designing this basement remodel (which is currently in progress), the homeowners had a pretty exciting vision. They wanted to transform their completely unfinished basement into a space where both the adults and kids could have their own areas to enjoy.
For the adults, that meant a large bar for hosting sporting event watch parties and a moody lounge where they could relax with a glass of wine. For the kids, they wanted a space where they could be loud, watch TV, build LEGOs, read, and play pretend. If you think about it, I was pretty much designing a playground for the adults and the kids!
An Unexpected Idea Beneath the Stairs
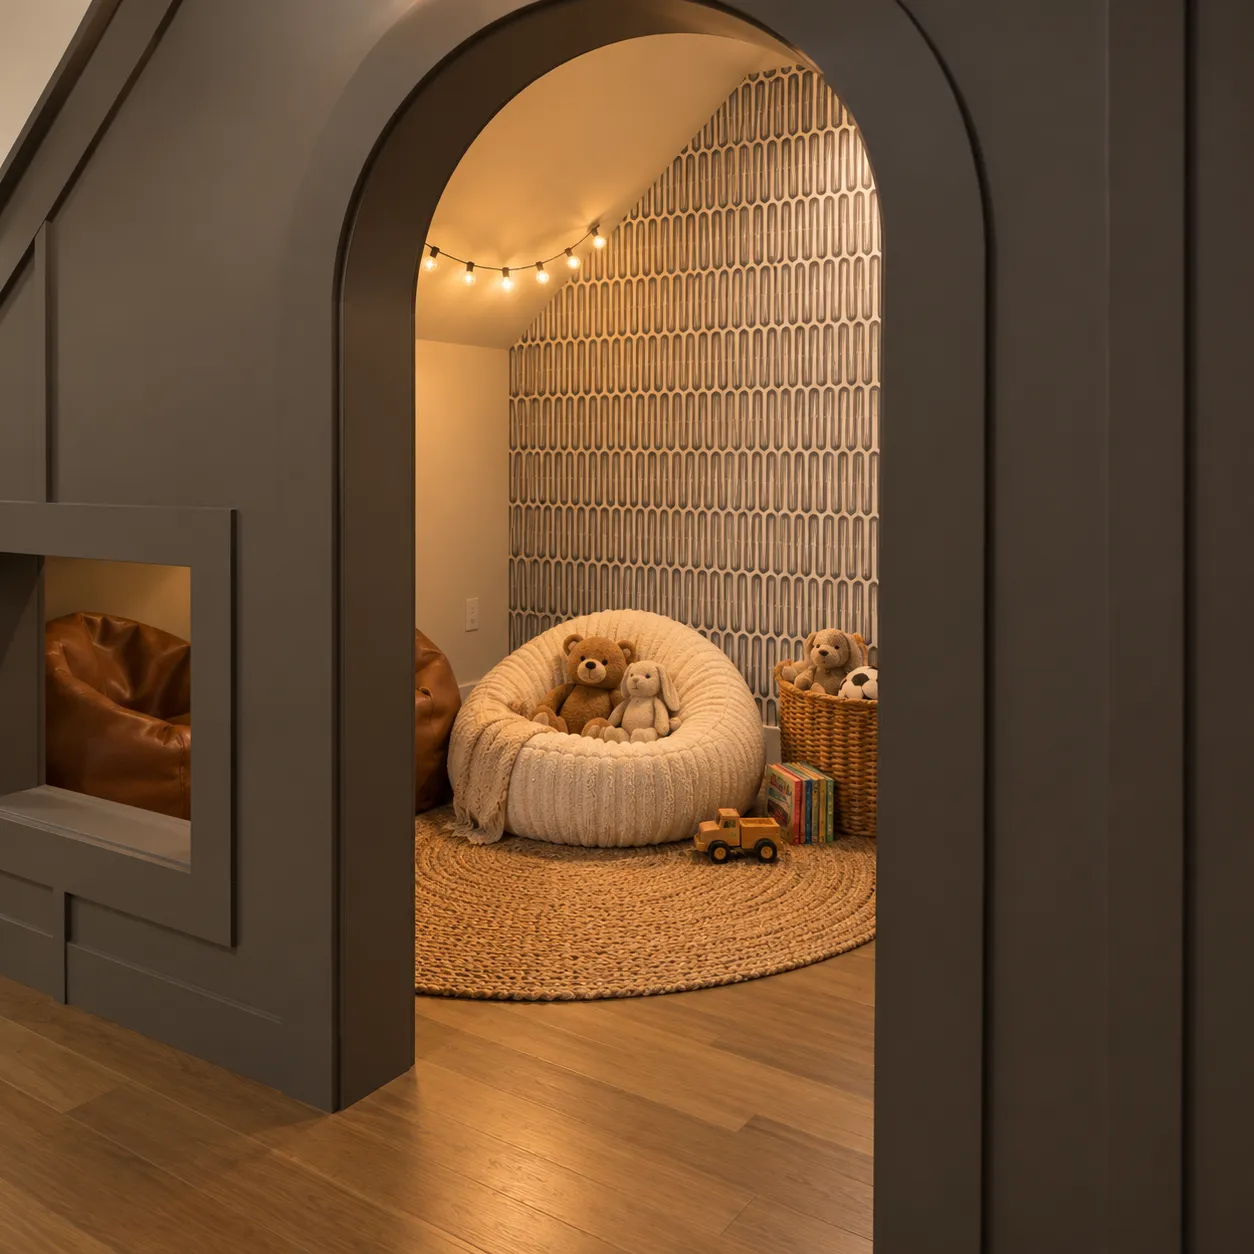
One of the original requests from the homeowners was to incorporate wine storage beneath the basement staircase. While working through the layout, though, I started thinking about how that space could be used differently. The staircase was located near the area we were creating for the kids, and I realized it could become something much more exciting (at least for the kids) than a wine cellar.
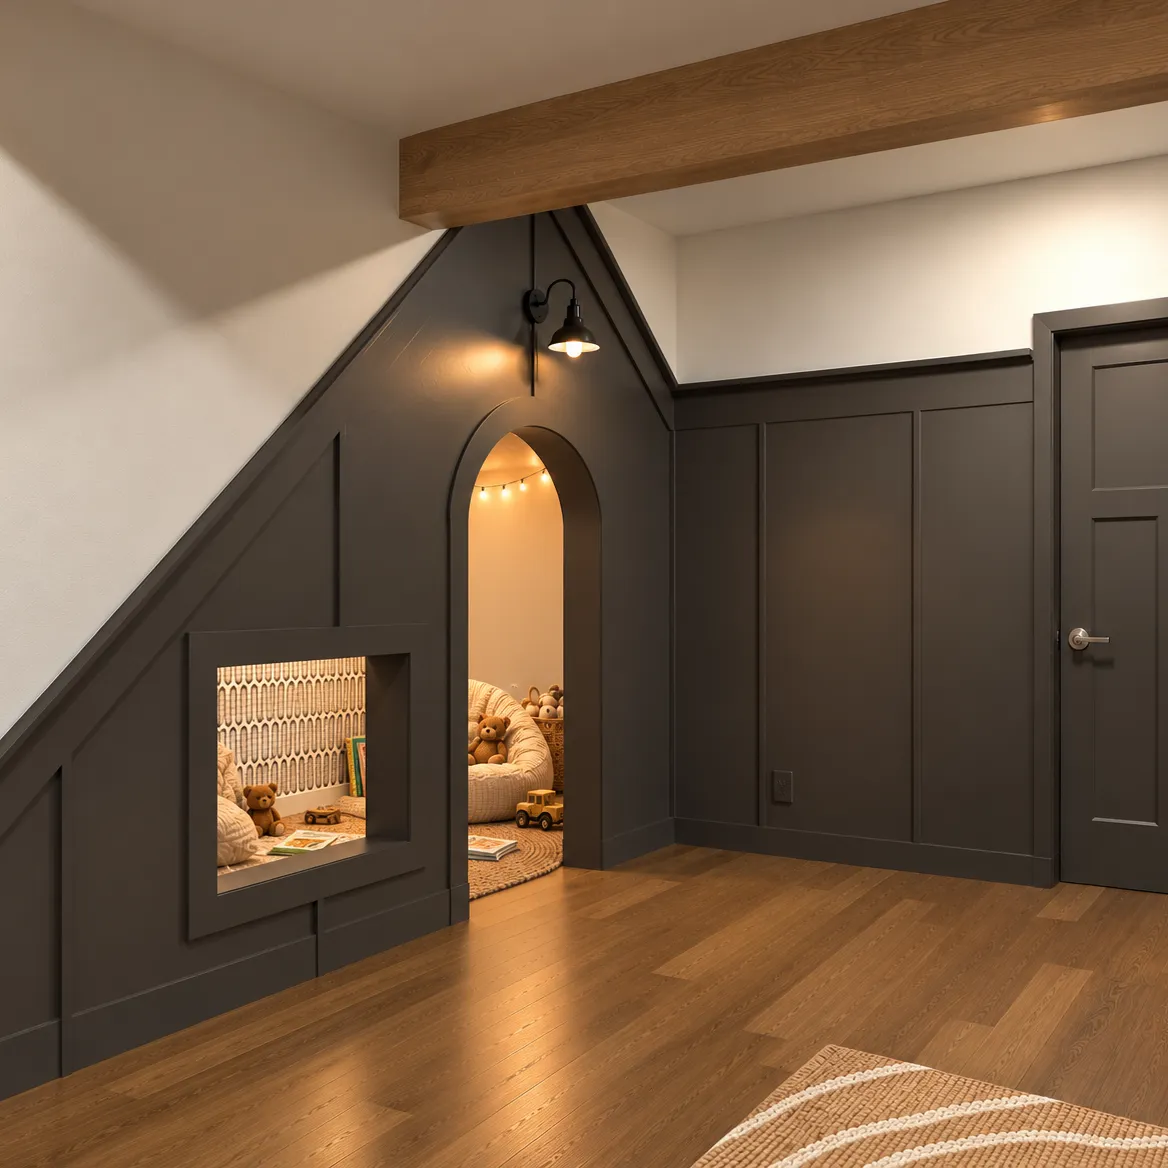
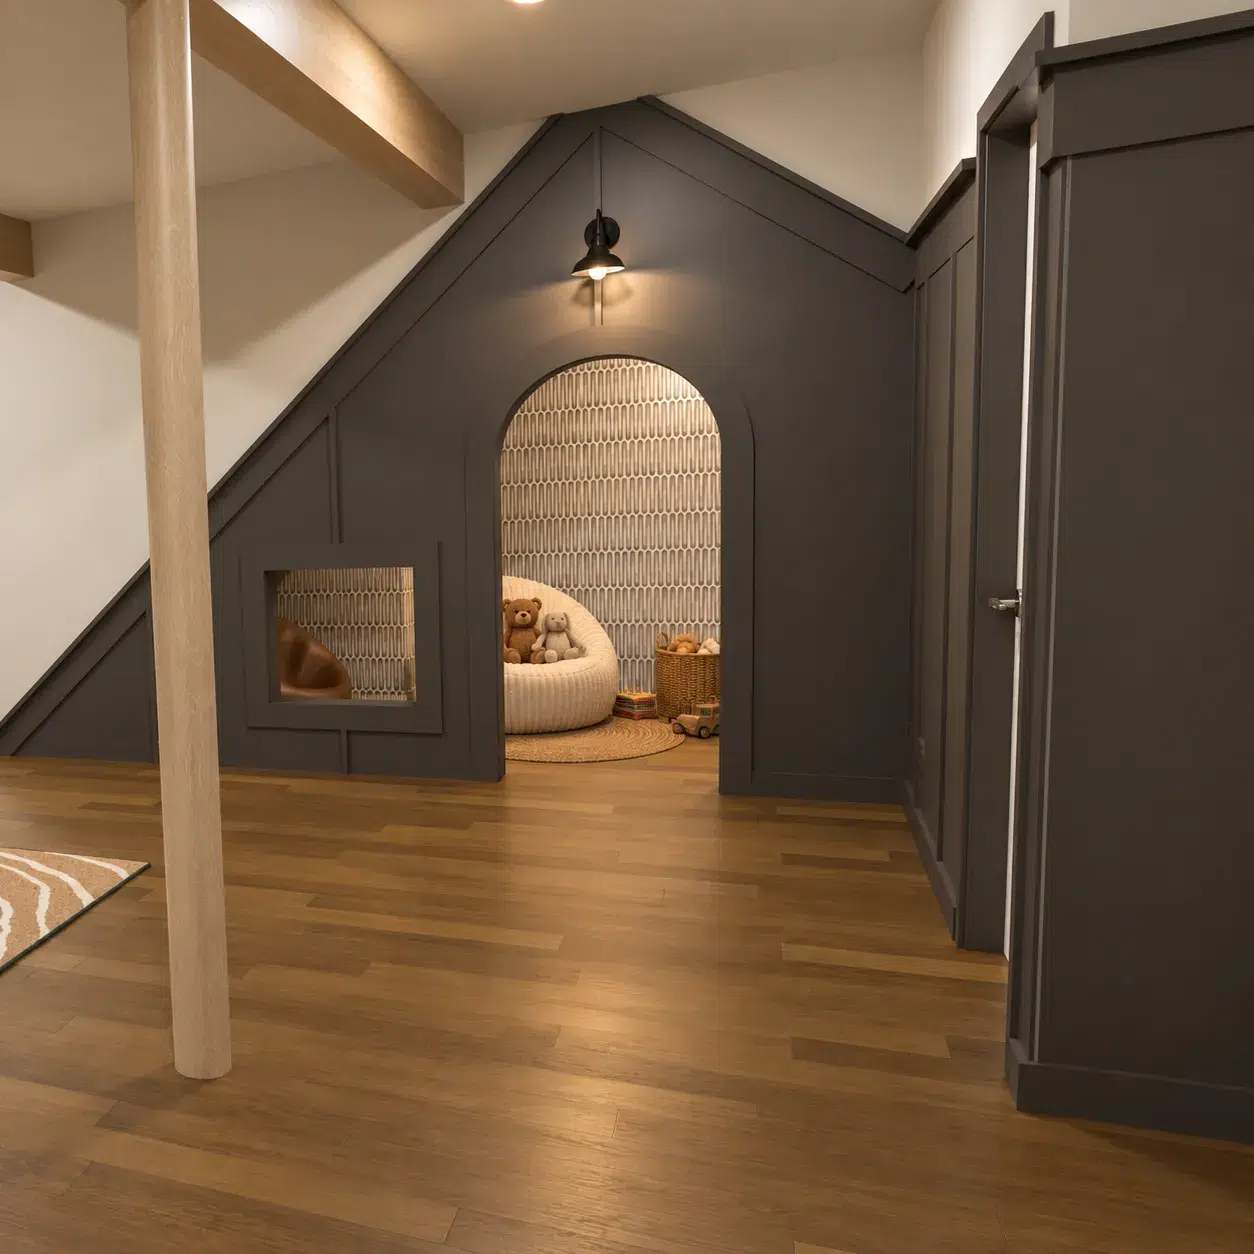
What if we turned it into a secret playhouse?
I loved the idea of giving the kids their own little hideaway where they could curl up with a book, play pretend, or just have a space that felt entirely theirs. When I presented the concept to the homeowners, they were really excited about it! I think they loved that we were finding ways to make the remodel just as special for their children as it would be for them.
Creating a Little House Within a House
One of my favorite parts of designing this feature was figuring out how to make it feel like a secret space without completely hiding it.
I came up with a decorative molding design loosely inspired by a simple line drawing of a house. At first glance, it looks like an interesting architectural detail on the wall, but as you get closer, you realize there’s actually an entrance leading into a little playhouse!
I incorporated an arched doorway, which is probably my favorite detail. It adds an extra bit of whimsy and makes the entrance feel so much more playful. I also wanted the design to extend beyond just the staircase. The decorative moldings wrap around the adjacent mechanical room, creating the appearance of a miniature house tucked inside the basement.
Just Wait Until You See the Rest!
As excited as I am about the secret playhouse, there’s so much more to this basement remodel! I love that this project brings together two very different uses of spaces while making the entire basement feel like it belongs to the whole family.
We’re still in the early stages of bringing this design to life, so stay tuned as we share more updates and eventually the finished transformation. I think this is going to be a special one!