A Kitchen Remodel Where Every Inch Counts
A beautiful kitchen is about more than just finishes. It’s about creating a space that makes everyday life easier. For these homeowners, that meant rethinking their existing kitchen to improve storage, accessibility, and functionality while introducing a fresh, timeless design.
Making More Room for What Matters
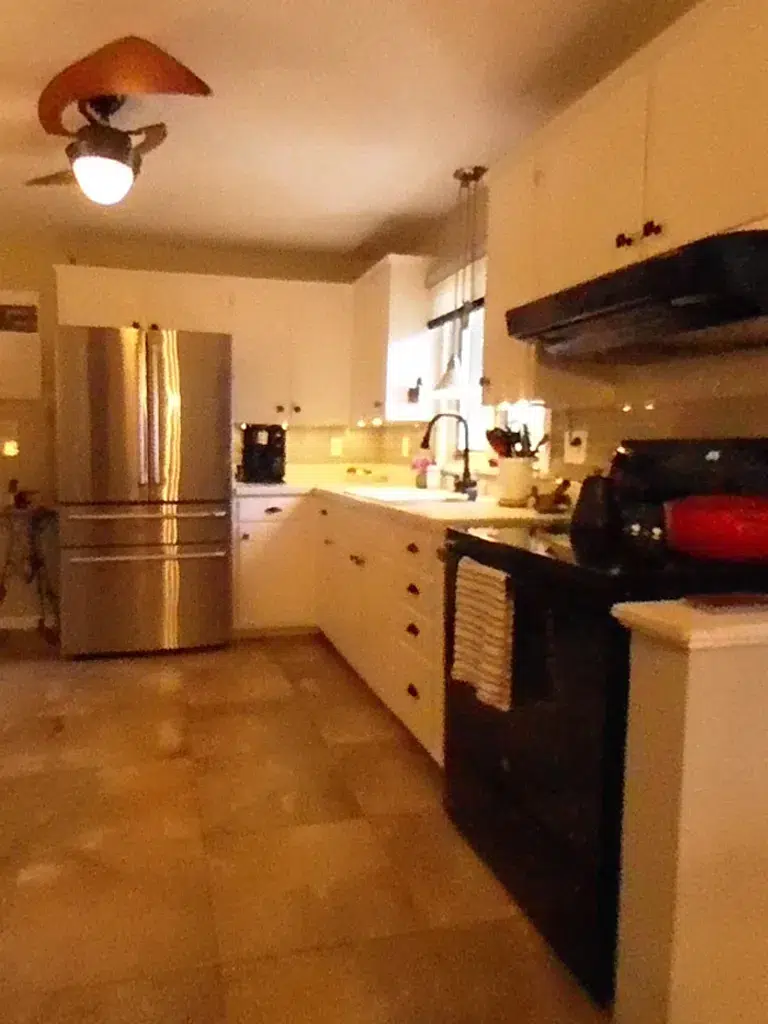
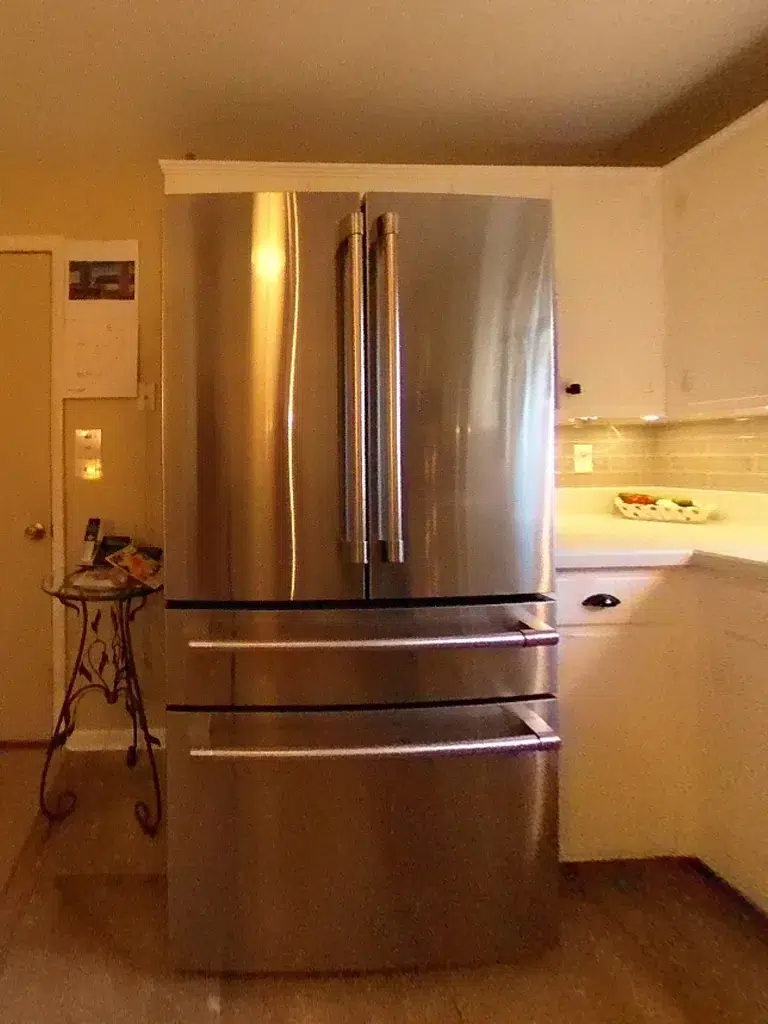
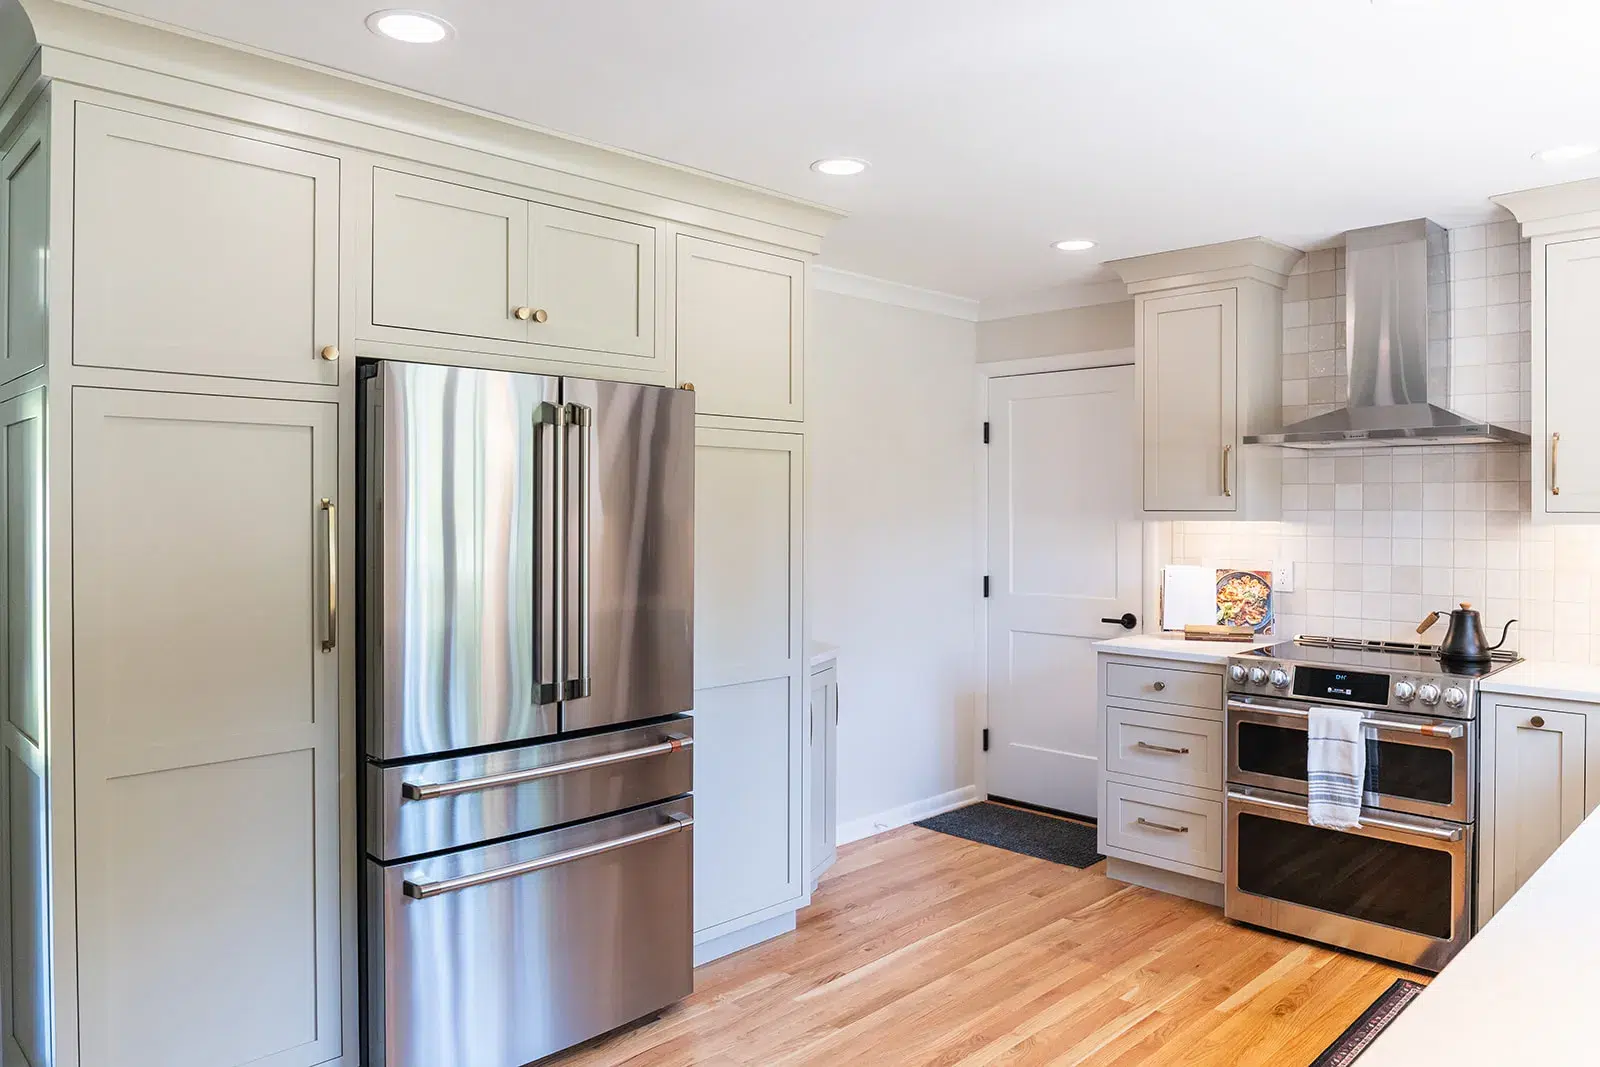
One of the biggest improvements came from removing a non-structural closet between the kitchen and dining area, allowing our team to expand the kitchen footprint and use the available space more effectively.
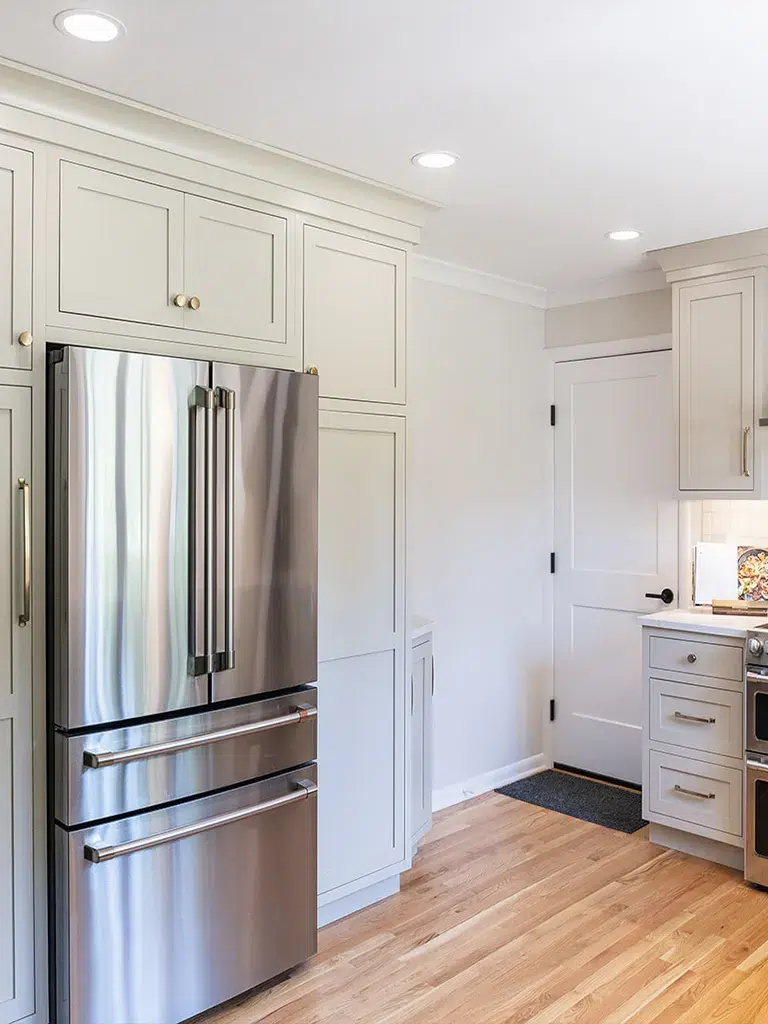
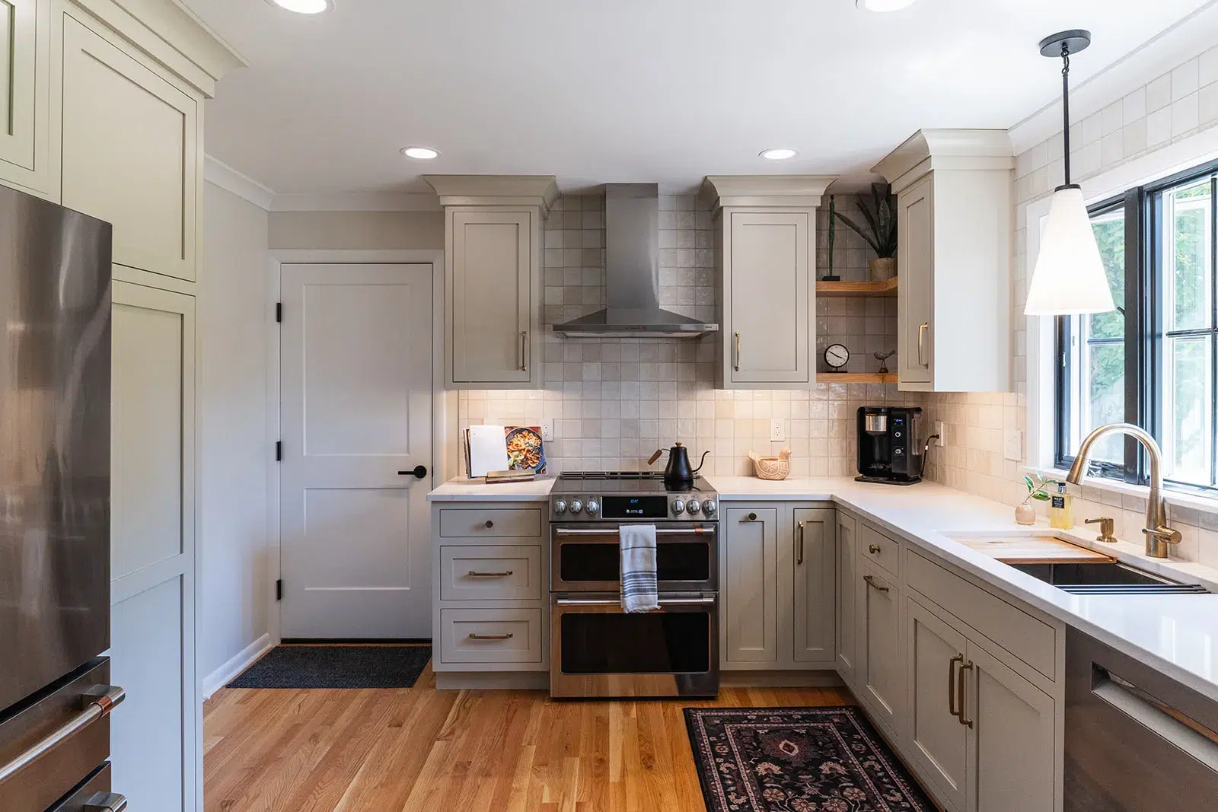
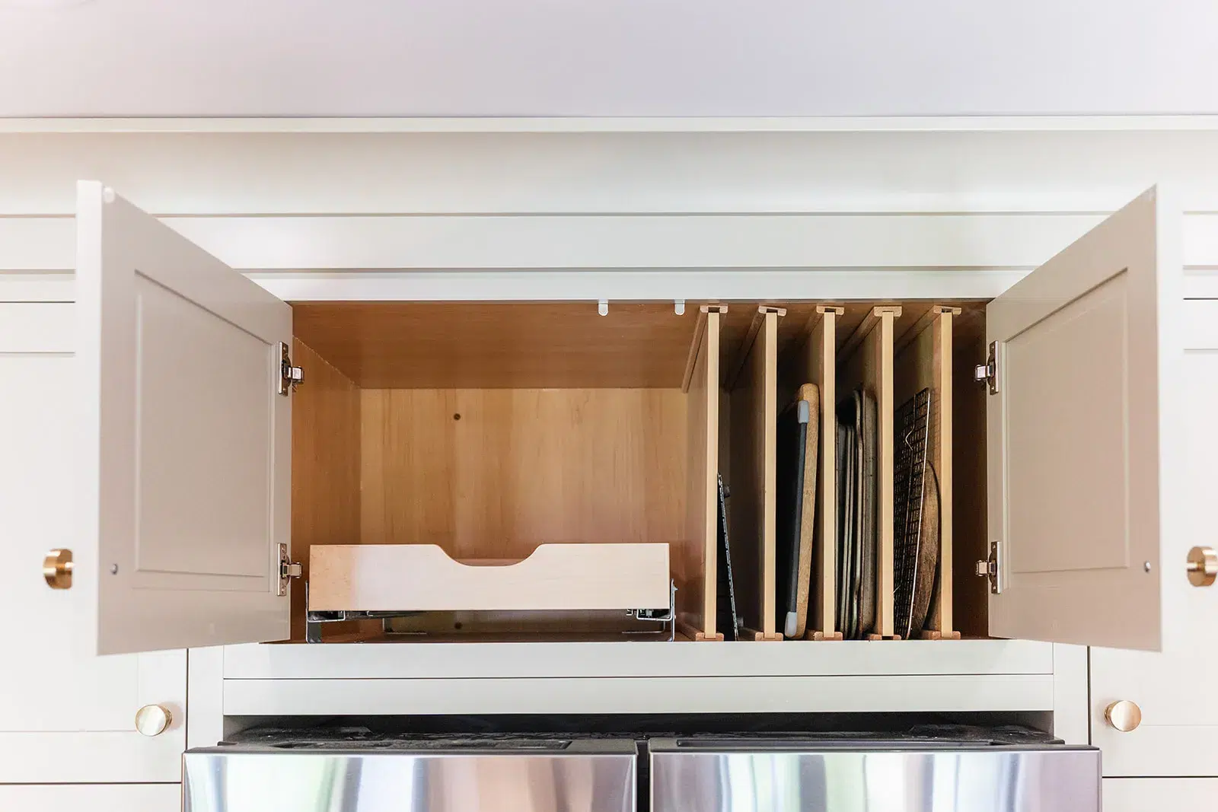
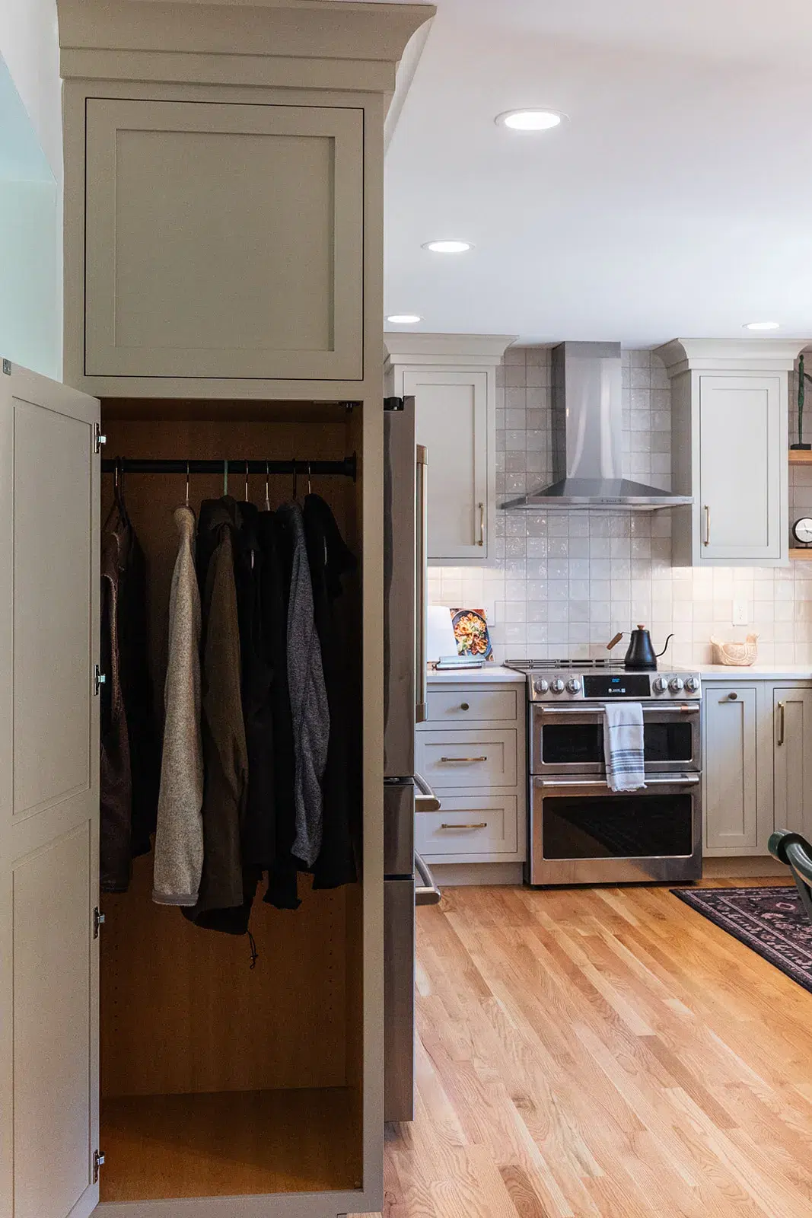
The existing coat closet was also replaced with a floor-to-ceiling pantry cabinet, providing valuable storage that feels seamlessly integrated into the new cabinetry. And they didn’t lose the coat closet either! We designated the end of that wall of cabinets to secretly house their new coat closet. Throughout the rest of the kitchen, other thoughtful storage solutions were incorporated to maximize accessibility, including specialized cabinet organizers, vertical dividers for trays and cutting boards, and convenient drawer configurations.
A Fresh Look with Timeless Details
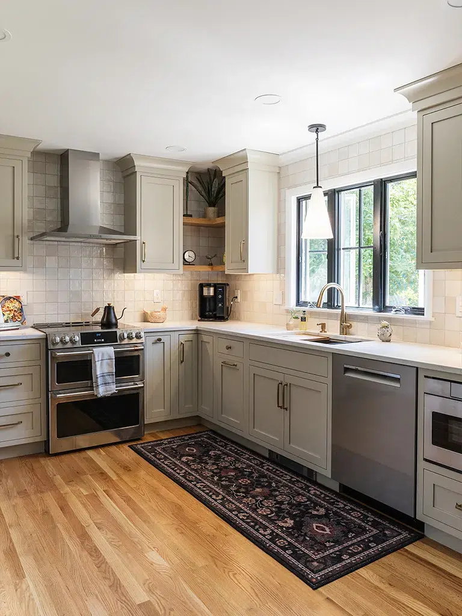
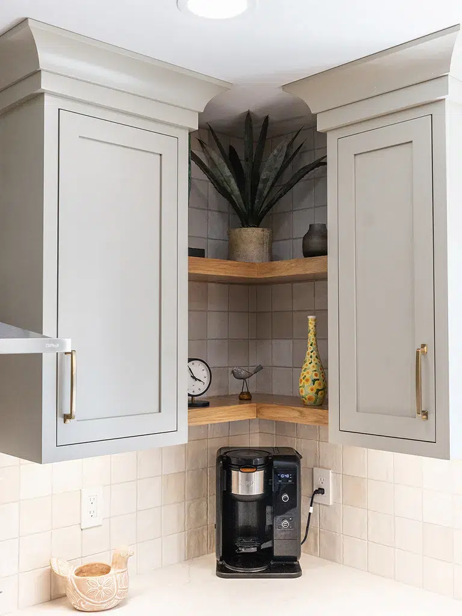
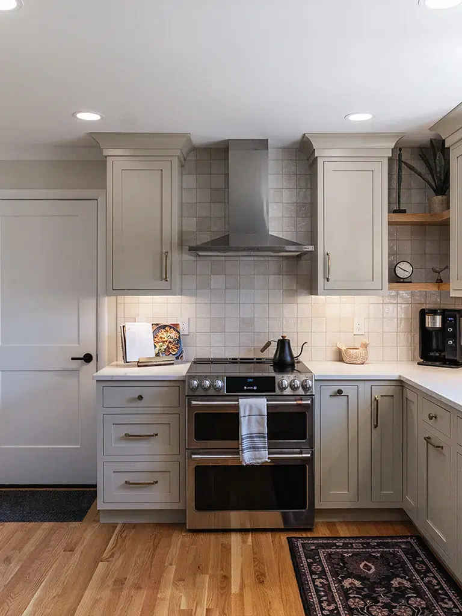
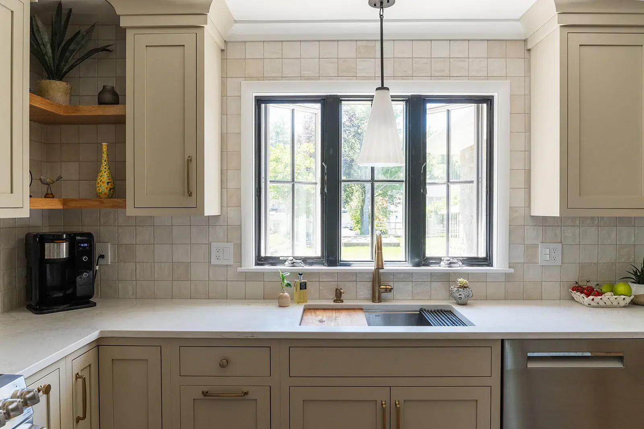
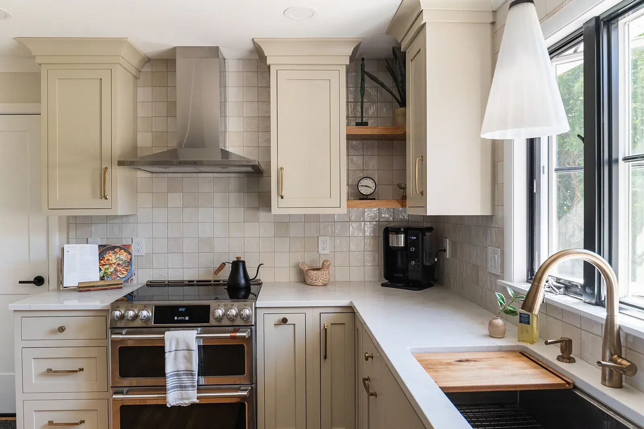
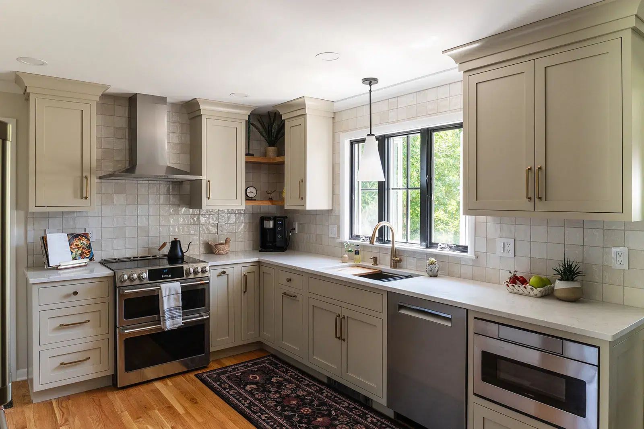
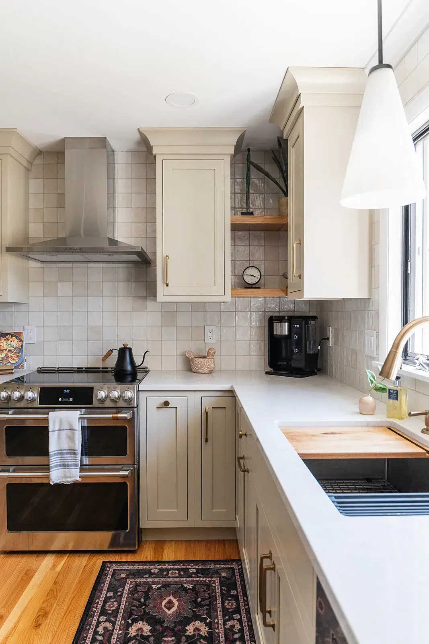
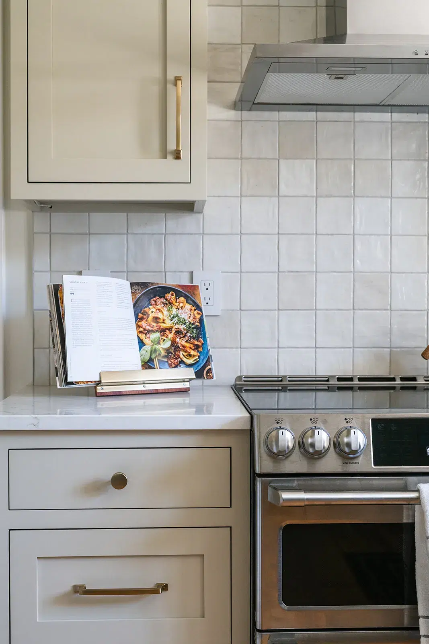
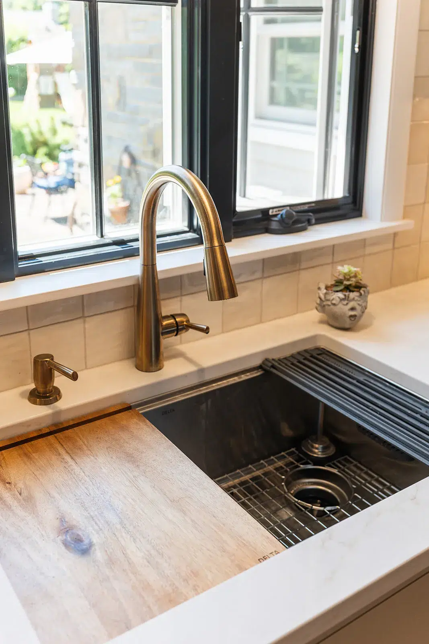
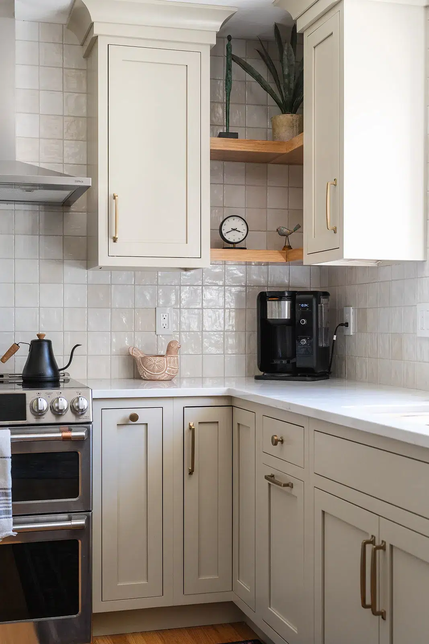
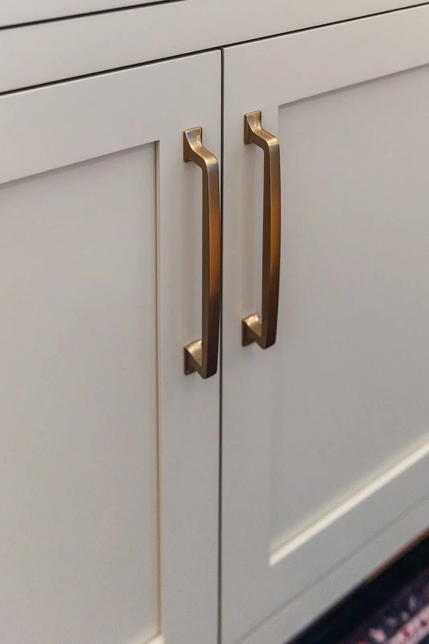
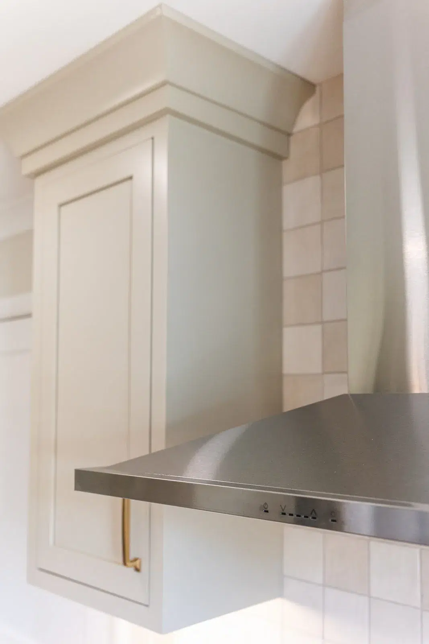
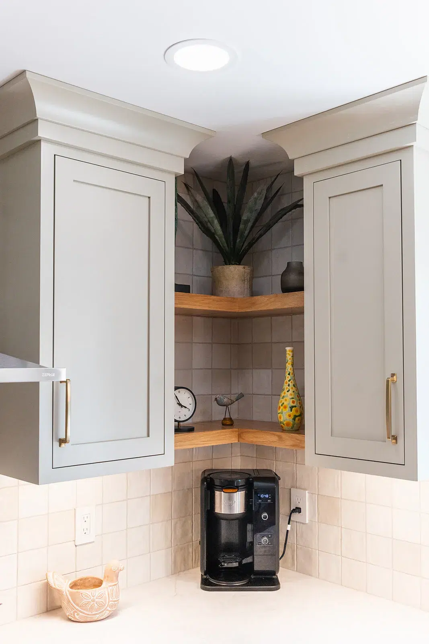
The new cabinetry features a soft, warm neutral finish, classic recessed-panel doors, decorative crown molding, and brushed brass hardware. Natural wood floating shelves in the corner of the room introduce warmth and contrast, creating an inviting display area between the upper cabinets.
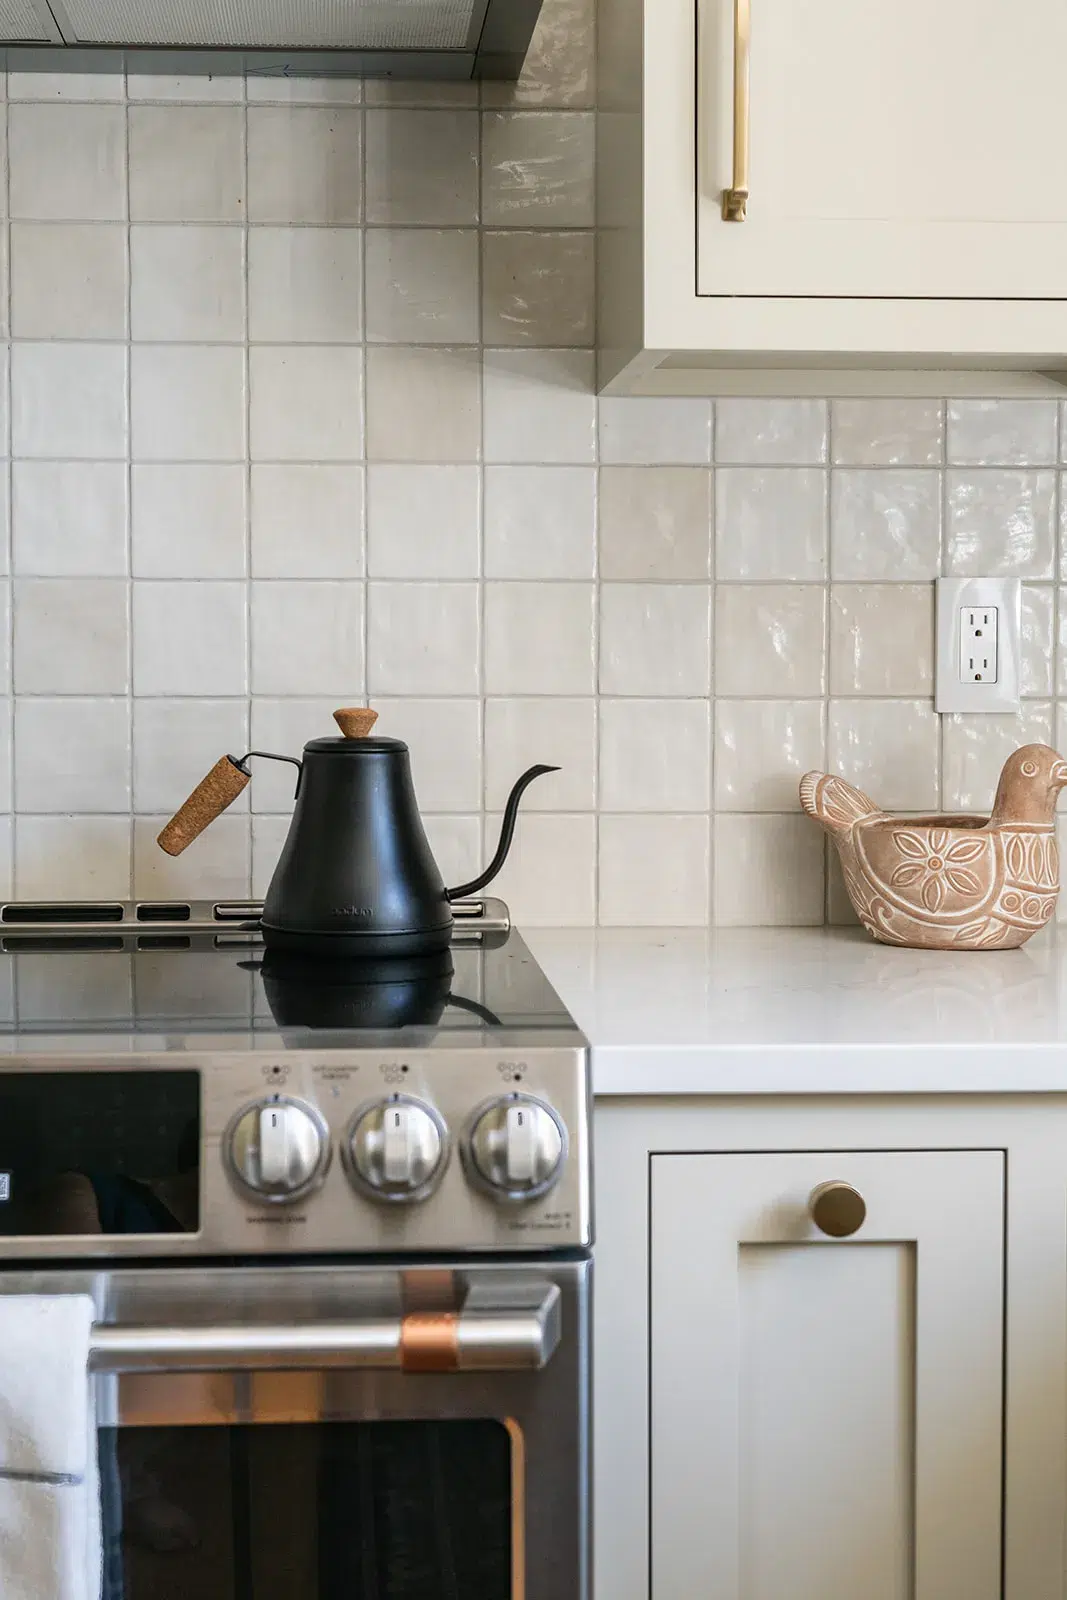
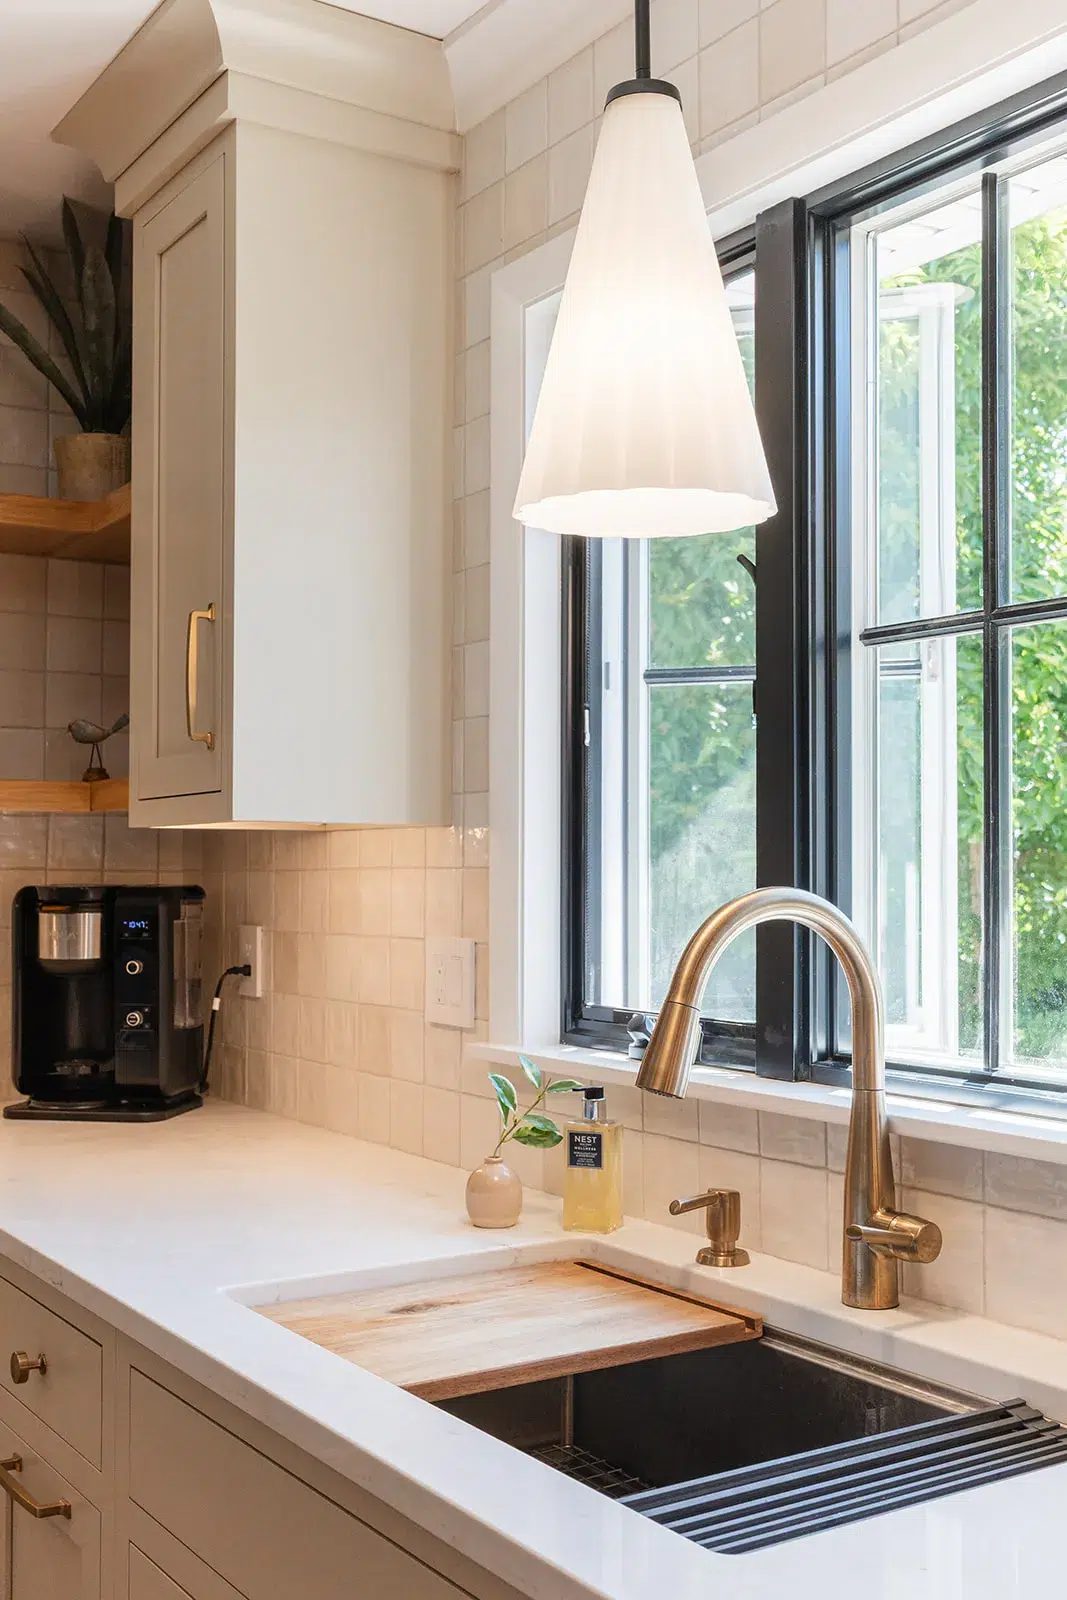
A textured, square tile backsplash extends across the kitchen walls, complementing the light countertops while adding subtle dimension. Under-cabinet lighting highlights the tile’s glossy finish, while recessed LED fixtures provide even illumination throughout the space.
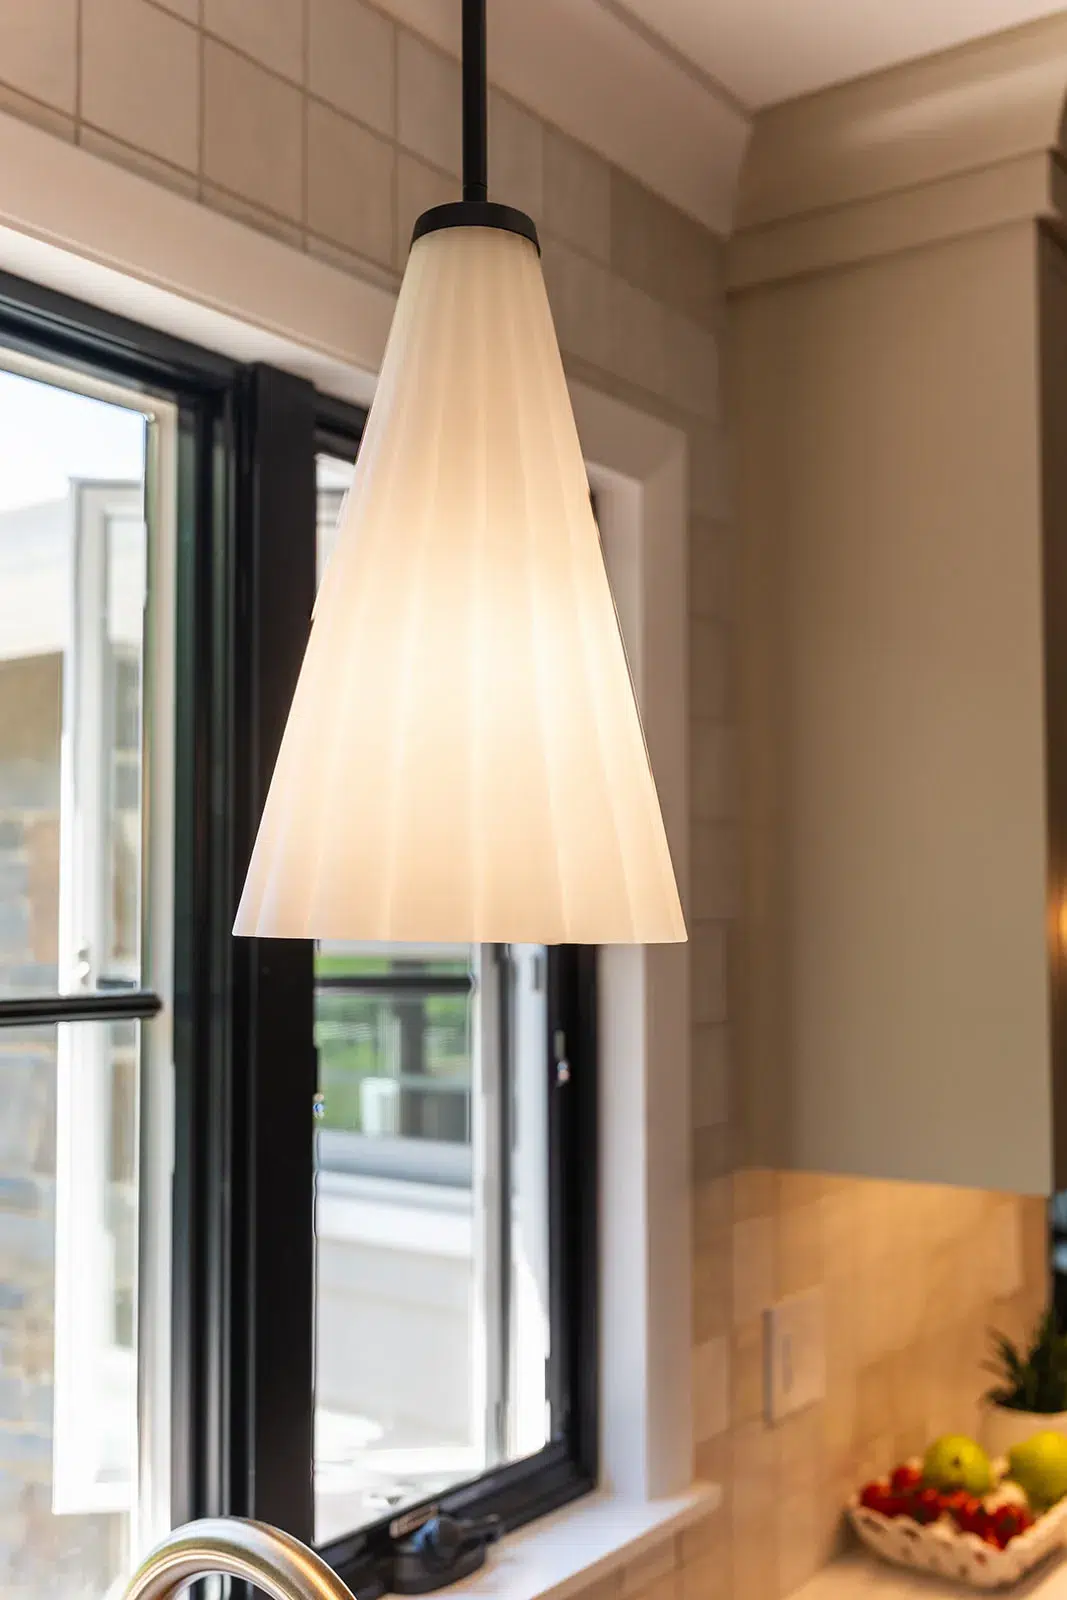
The existing window was replaced with a larger, three-section black-framed window, bringing additional natural light into the kitchen and creating a striking contrast against the lighter finishes.
New luxury vinyl tile flooring ties the entire space together, providing a durable, practical surface for everyday use.
Designed for Everyday Living
Beyond the visible improvements, our team also updated the kitchen’s electrical and plumbing systems to meet current codes, ensuring the space functions just as well behind the scenes. The result is a kitchen that feels brighter, more organized, and more welcoming, proving that thoughtful design can make a meaningful difference in how a home looks and functions.
Remodel Type:
Kitchen
Location:
Delmar, NY 12054
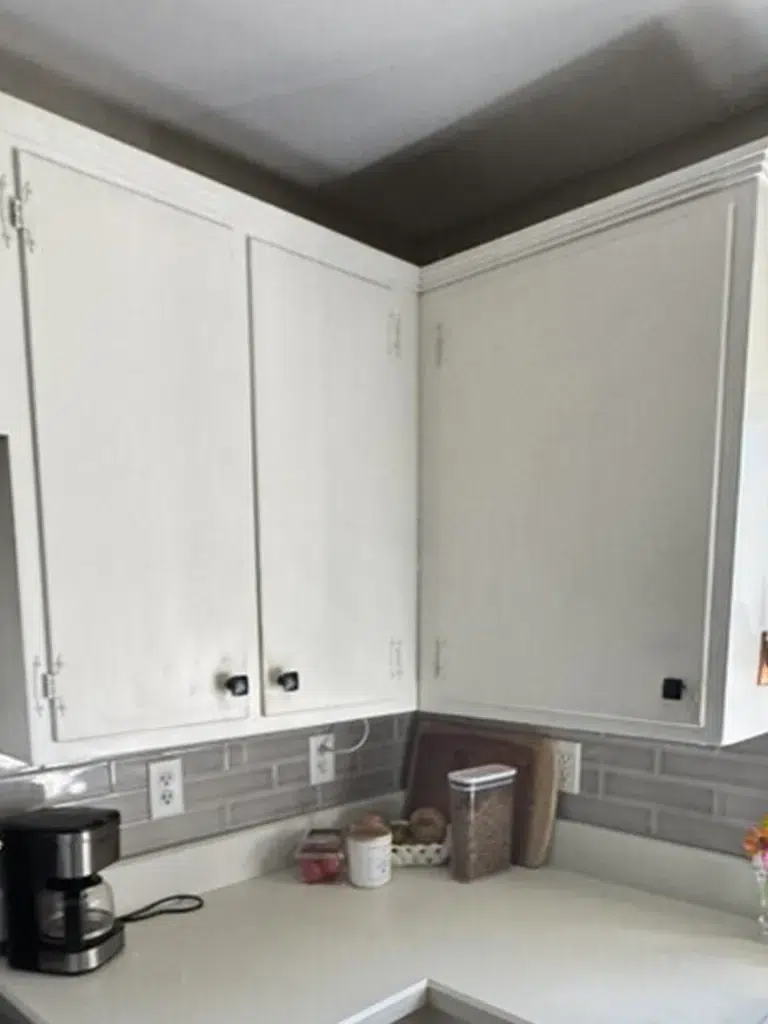
Before & After
(Hover over image to see the transition)