
Before & After
(Hover over image to see the transition)
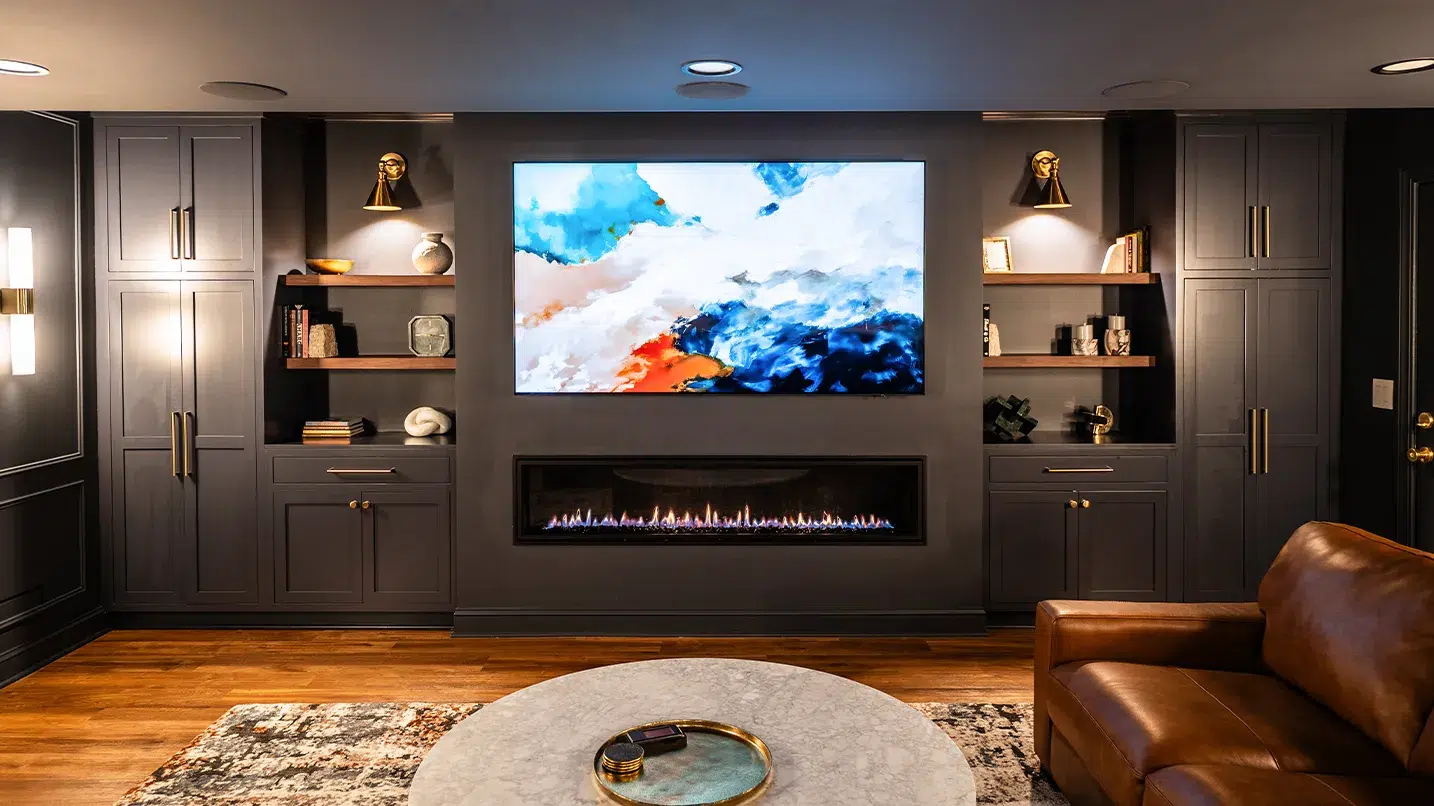
A Moody Basement for Modern Living
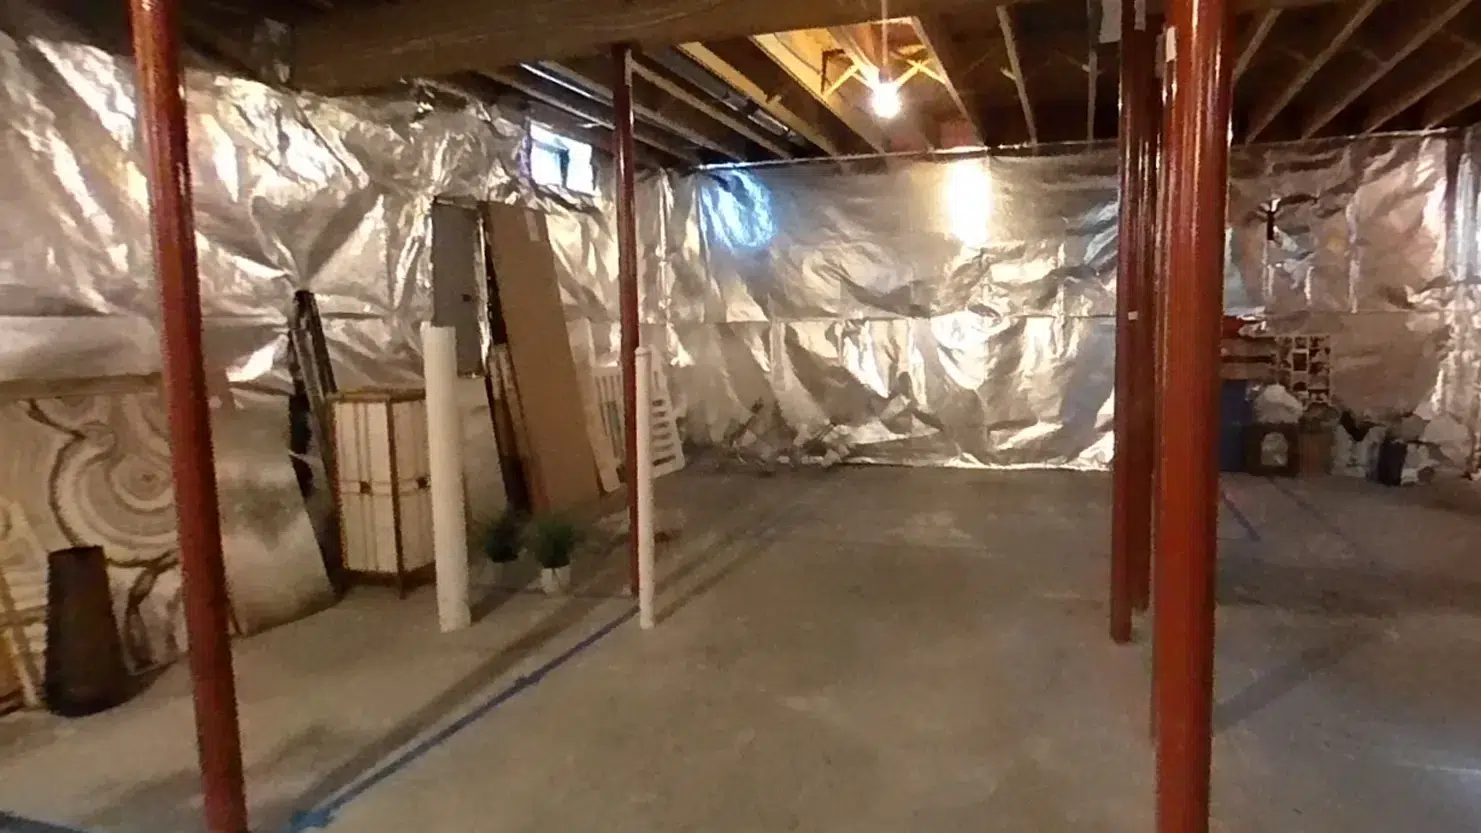
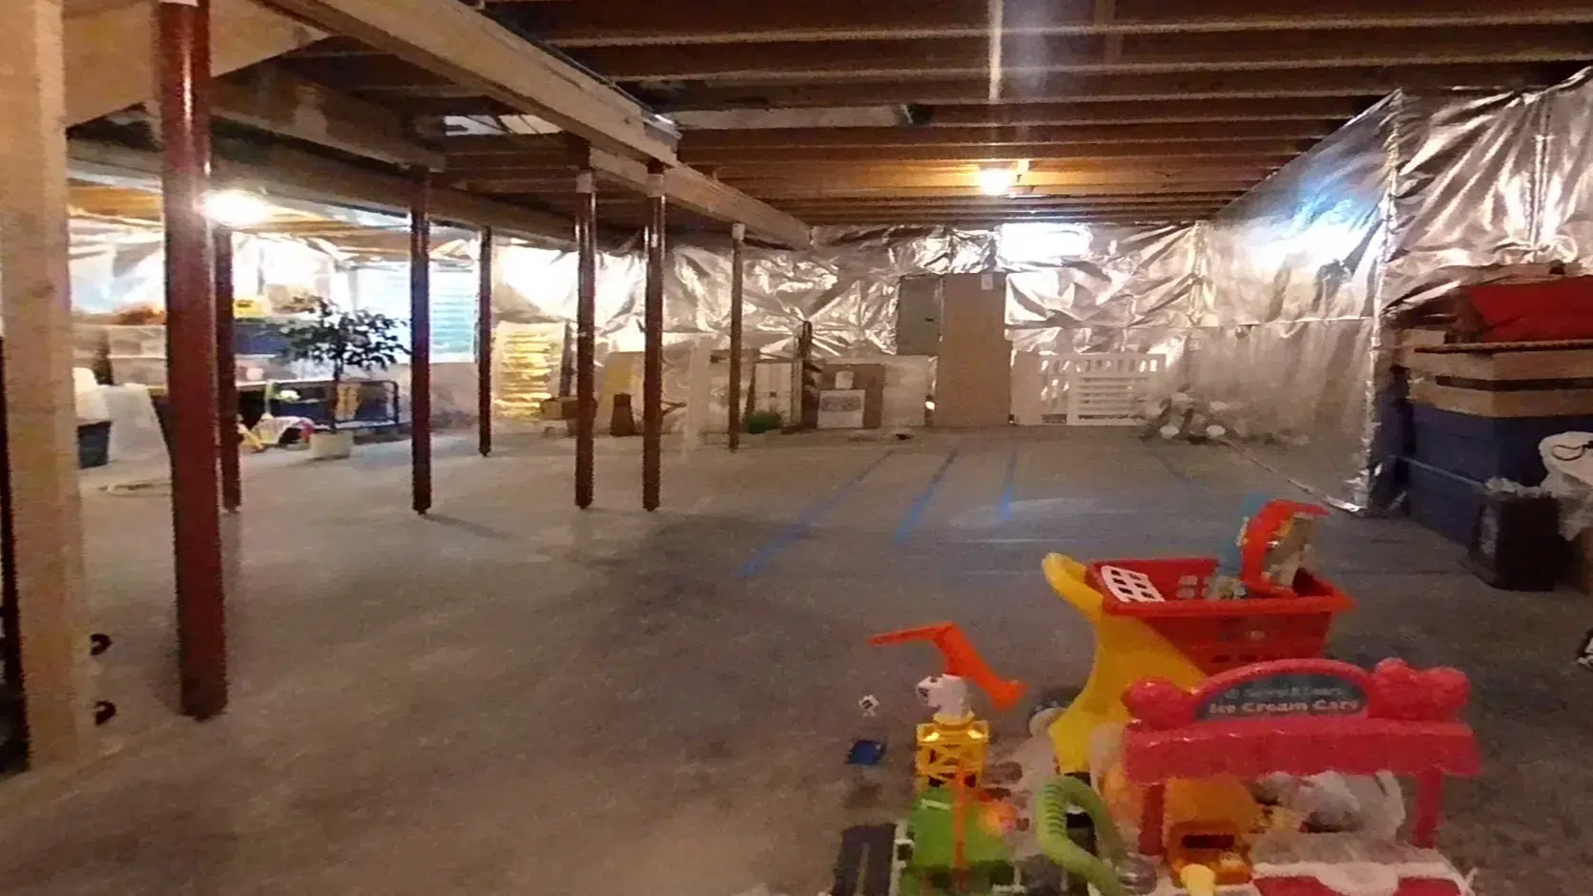
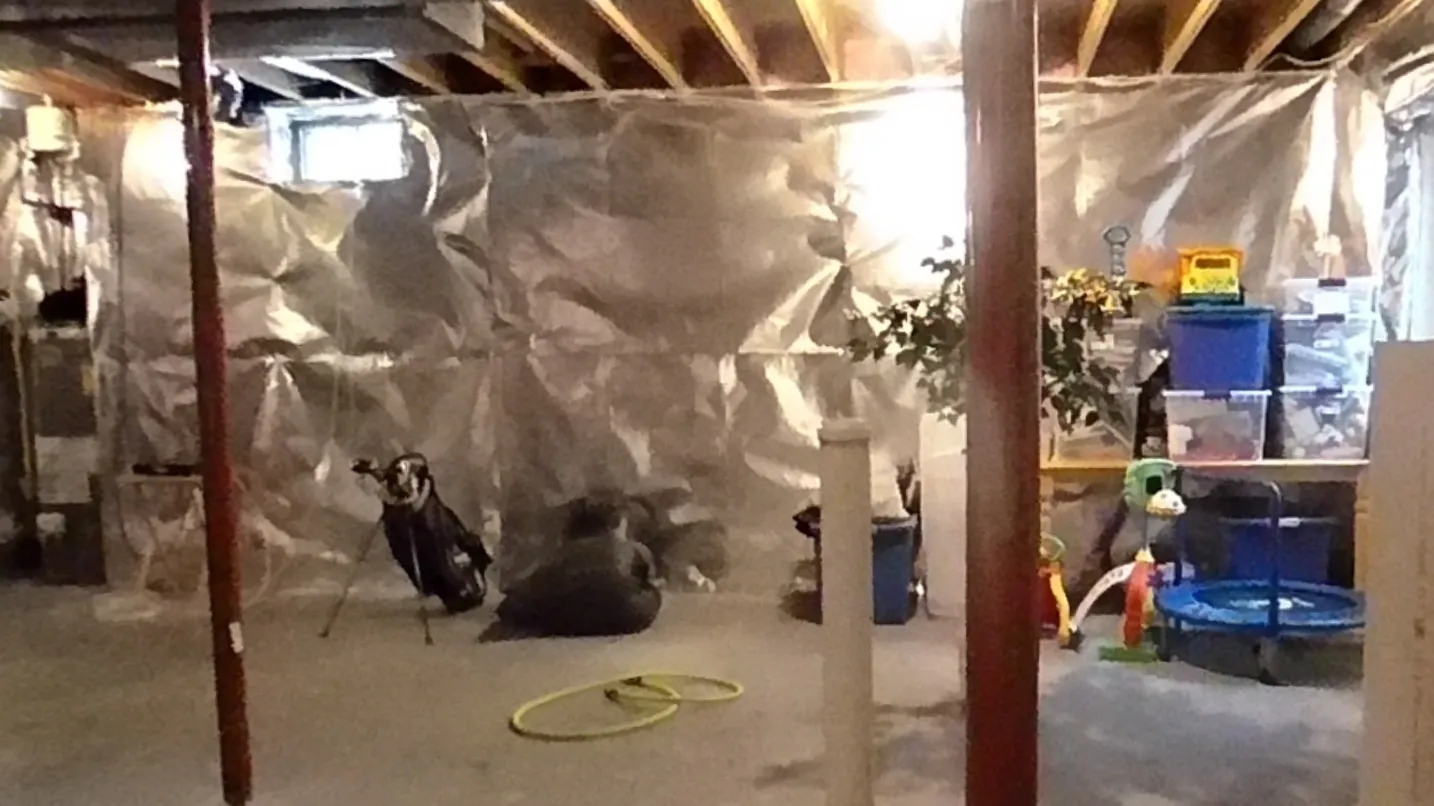
When these homeowners came to us, their unfinished basement was a blank slate. It offered an opportunity to create an entirely new, usable level of the home designed around how their young family likes to spend time together.
The wish list included a comfortable family and living area, bathroom, home gym, and plenty of space for hosting. But there was one feature that had been part of the vision from day one: the bar.
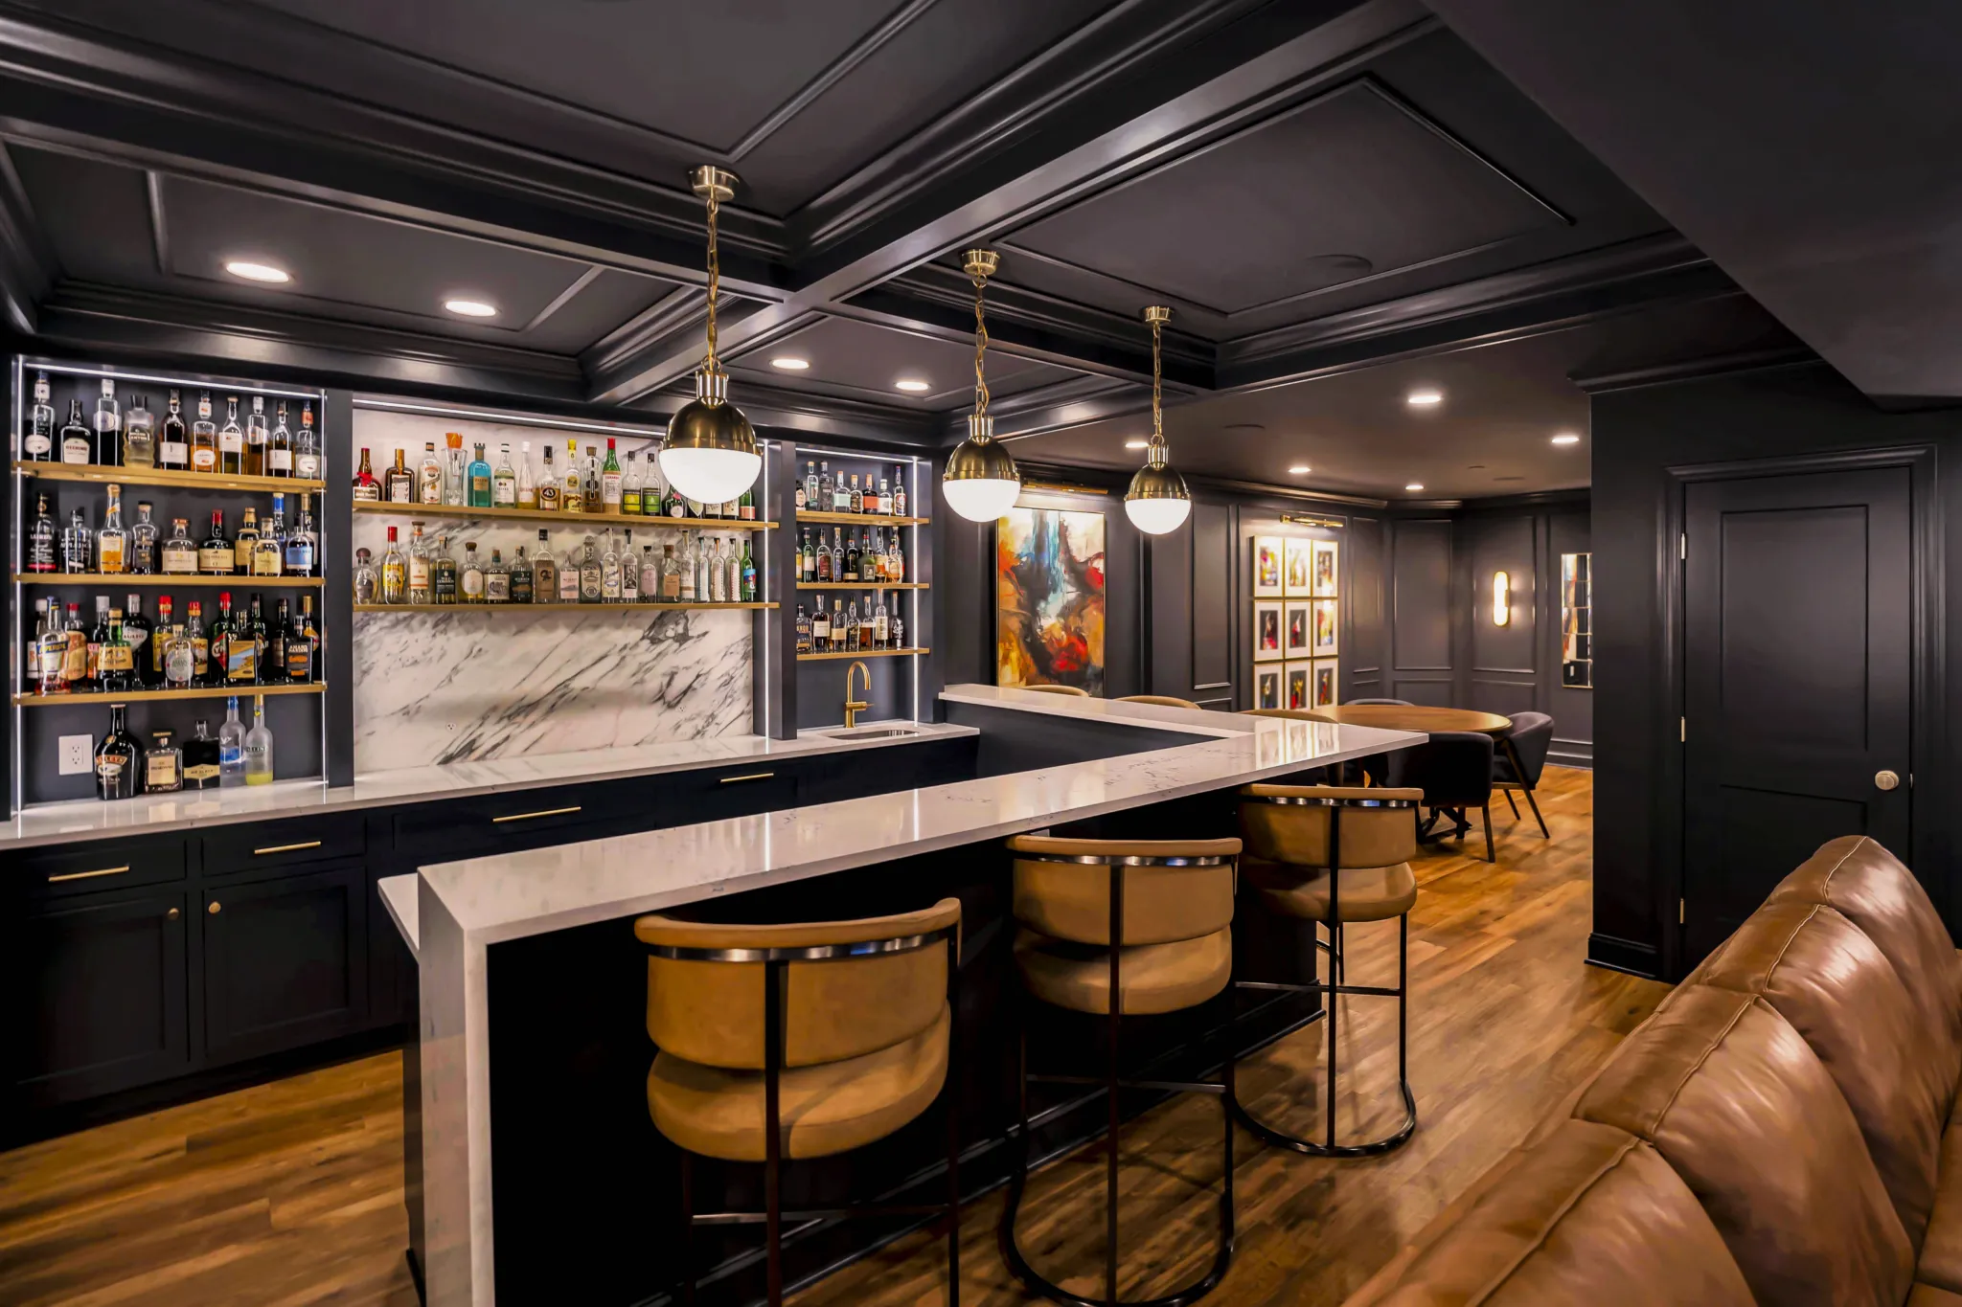
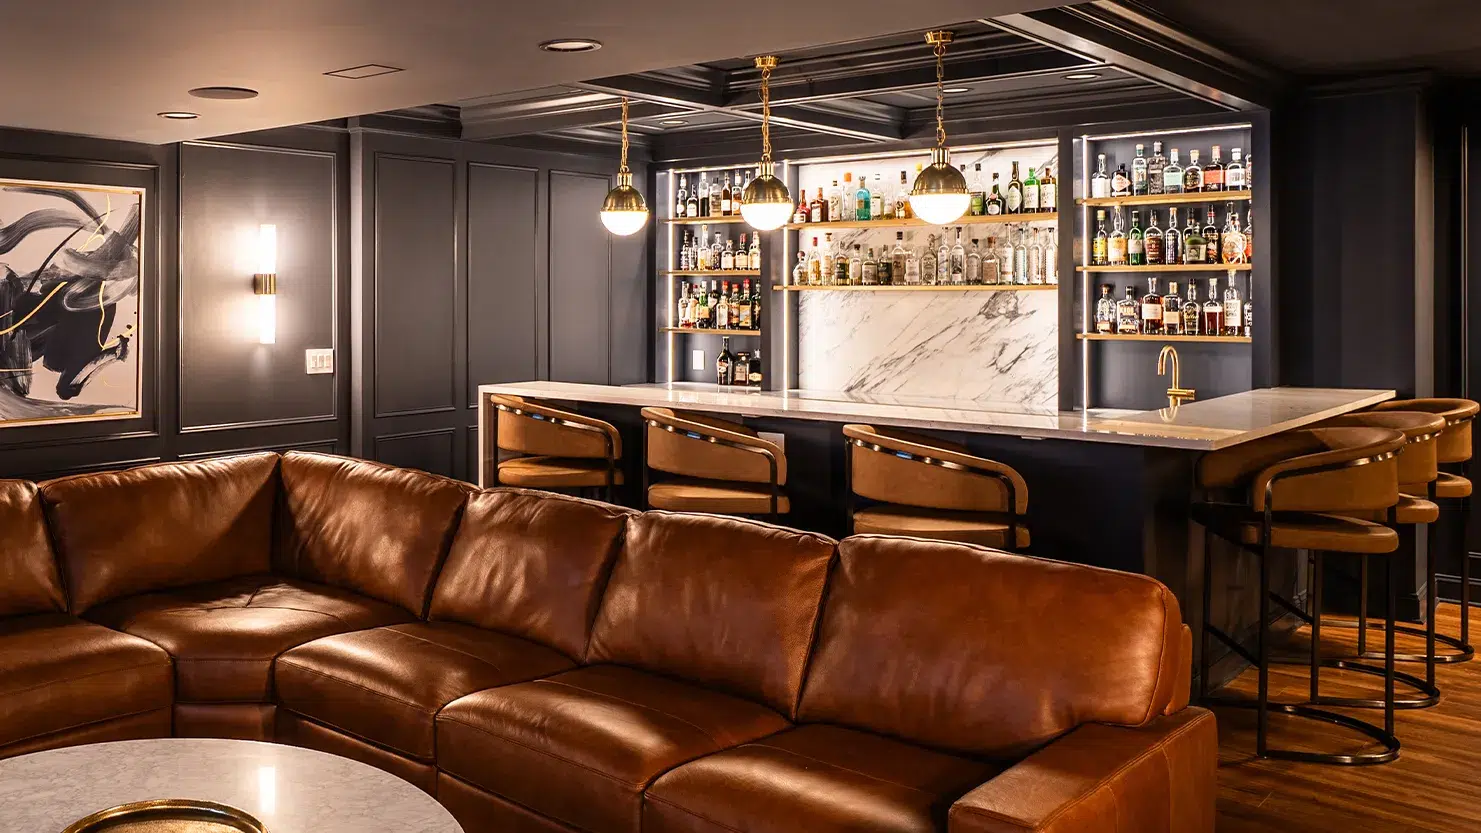
With a self-proclaimed mixologist in the family, this couldn’t be an afterthought tucked into the corner. It needed to be a fully functional bar capable of serving a crowd and a showpiece worthy of anchoring the entire basement.
Starting With a Blank Slate
One of the advantages of remodeling an unfinished basement is the freedom to rethink how the entire space should function.
The basement’s higher-than-typical ceilings gave us a great starting point, but some of the home’s utilities weren’t located where we needed them to create the ideal layout. Most importantly, plumbing that had been roughed in when the home was originally built occupied what we determined was the prime location for the bar.
Working with our trade partners, we relocated the necessary utilities and plumbing, giving our design team the freedom to develop the layout around the homeowners’ needs rather than existing constraints.
From there, we could let our imaginations run a little wild.
Going All In on a Moody Design
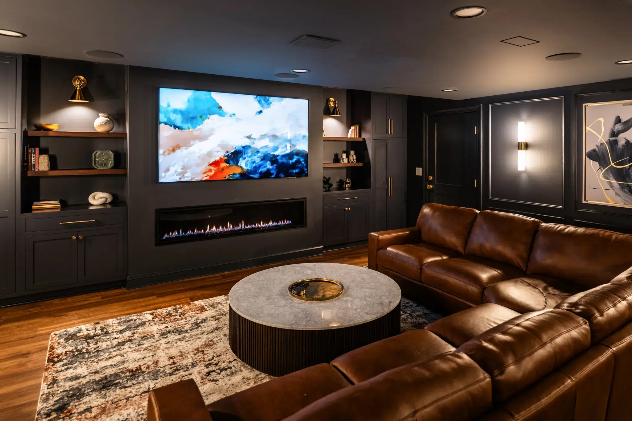
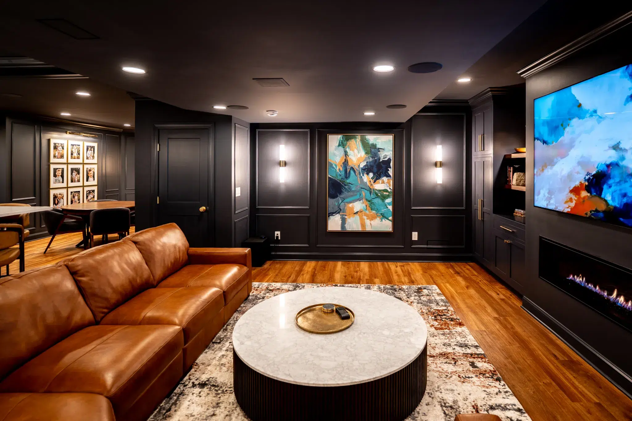
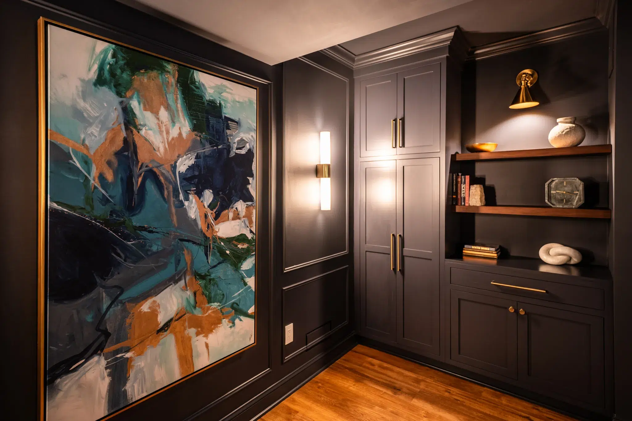
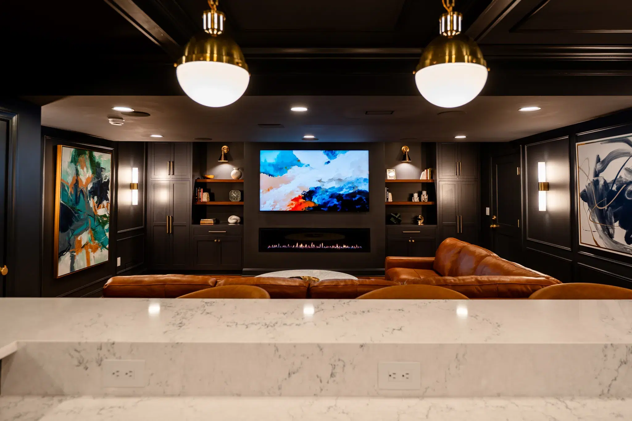
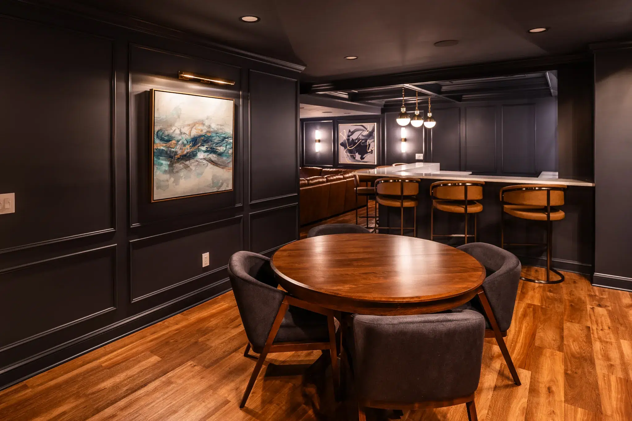
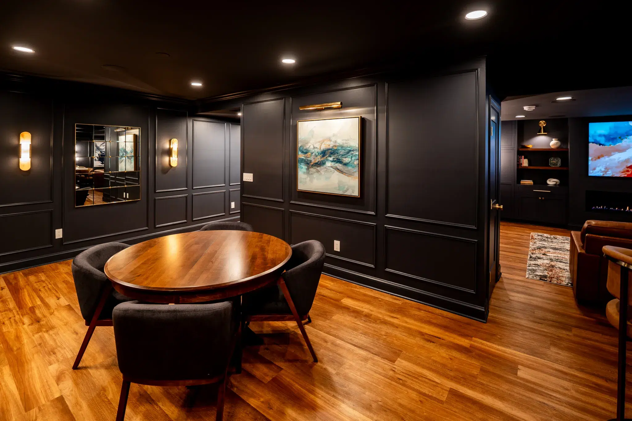
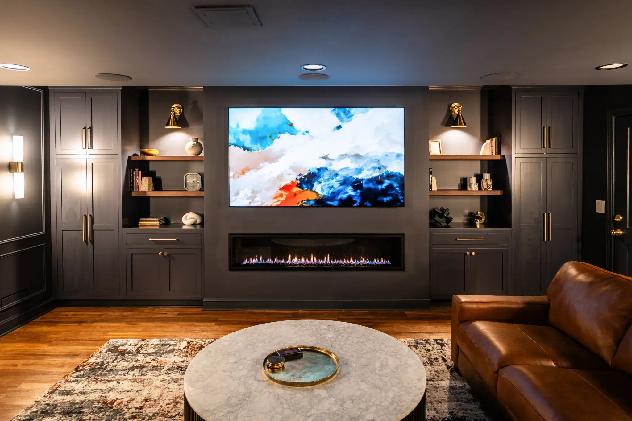
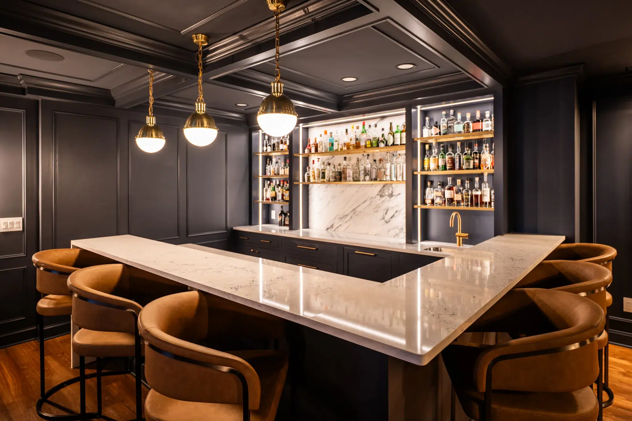
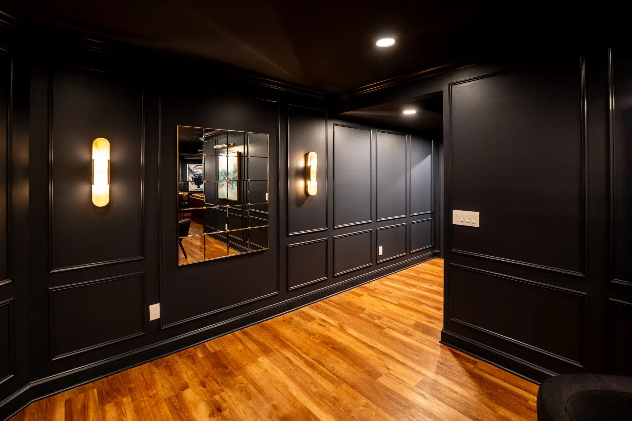
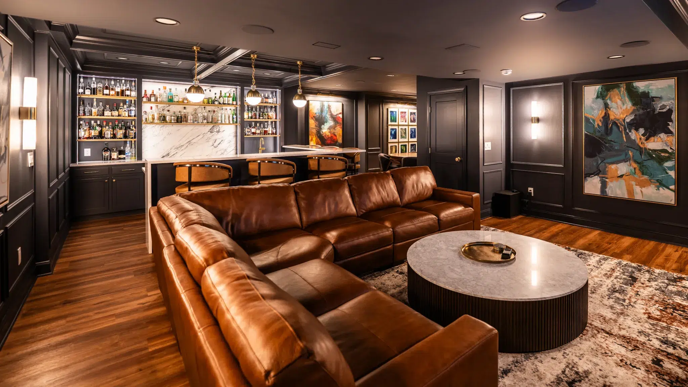
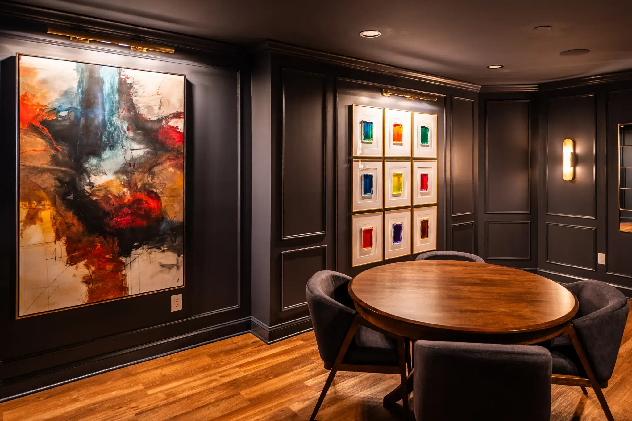
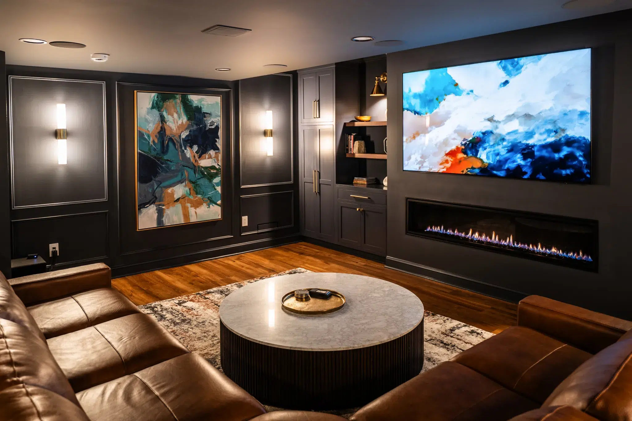
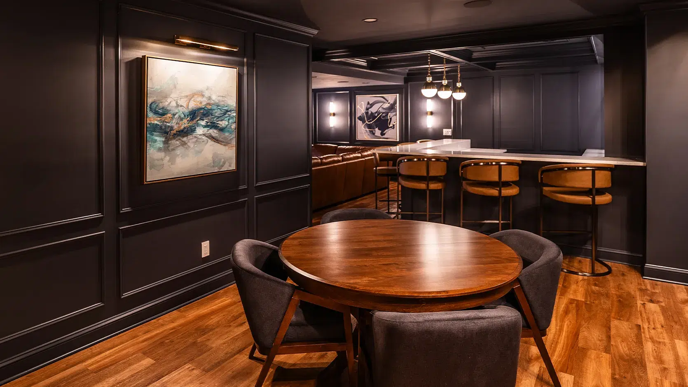
Rather than trying to make the lower level feel light and bright, we embraced its naturally darker environment. Benjamin Moore Hale Navy drenches the walls, ceilings, trim, and cabinetry in a deep, dramatic color, creating a cohesive atmosphere throughout the space.
Mouser Amity cabinetry was custom painted to match the Hale Navy surroundings, allowing it to blend seamlessly into the design. Classic Oak luxury vinyl plank flooring introduces warmth underfoot and provides a natural counterpoint to the dark palette.
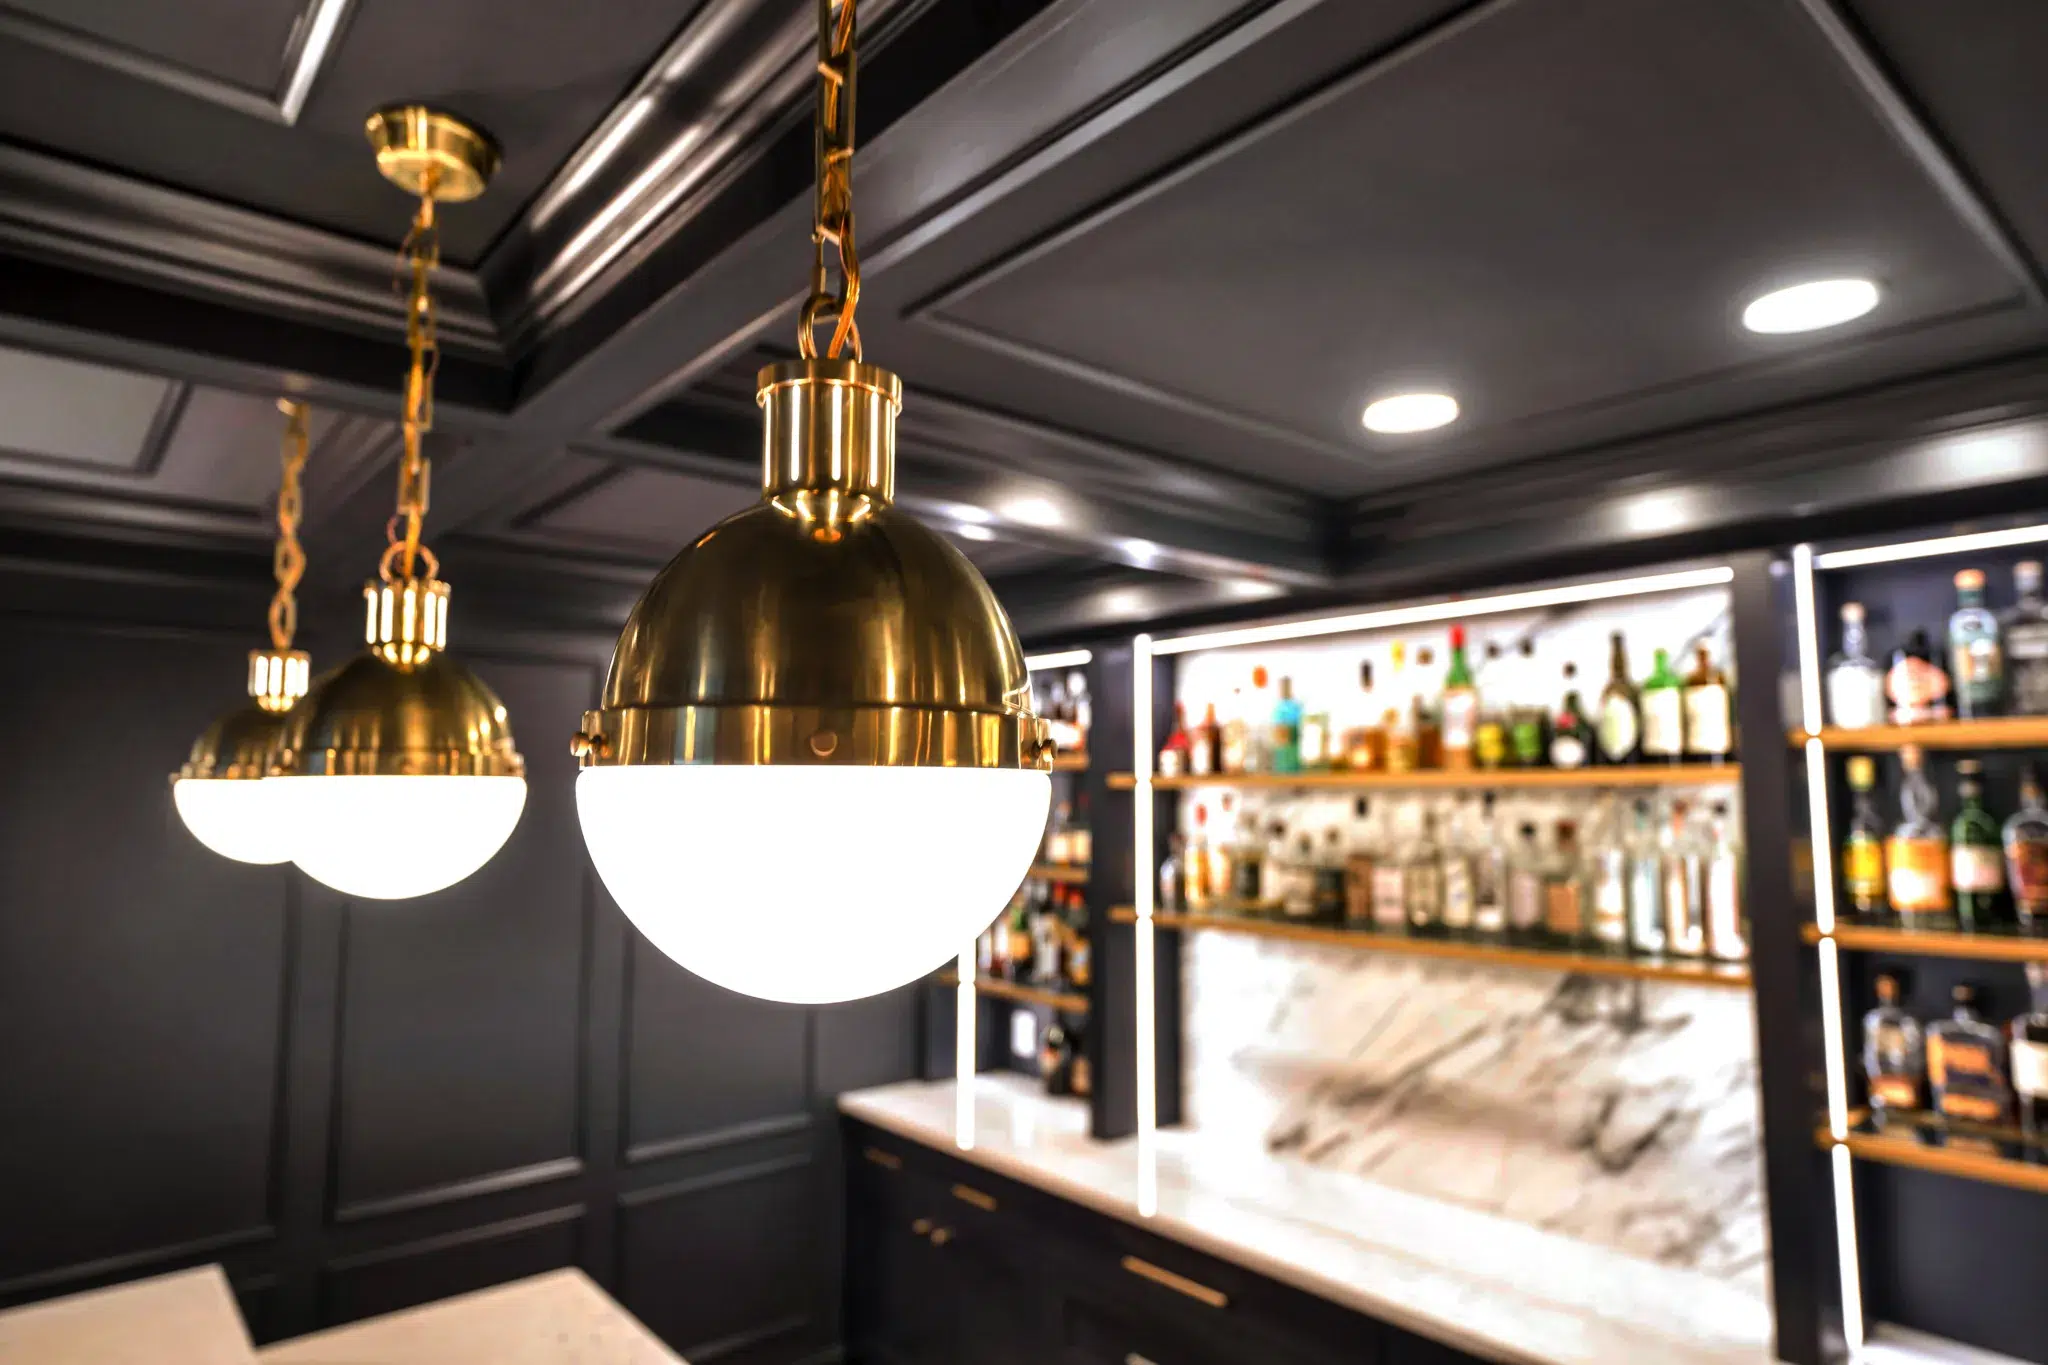
Lighting was especially important. Visual Comfort fixtures and layers of soft, glowing accent lighting bring warmth to the darker finishes and highlight key features throughout the basement.
A Bar Built for a Mixologist
As the feature piece from the beginning, the bar received some of the project’s most detailed design work.
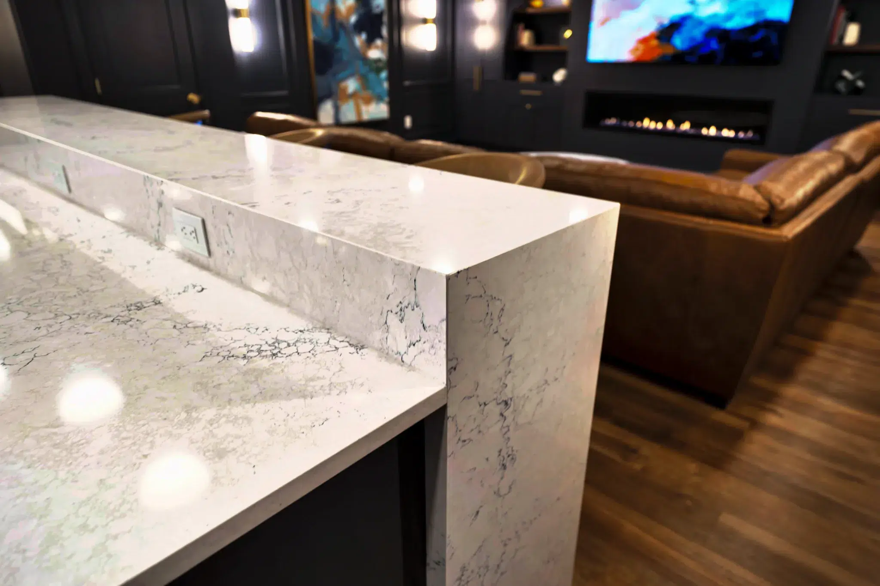
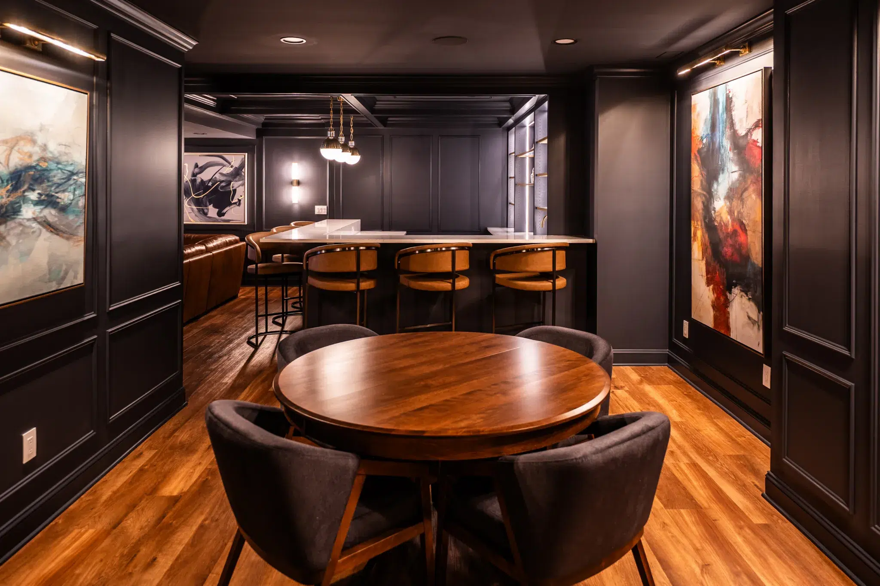
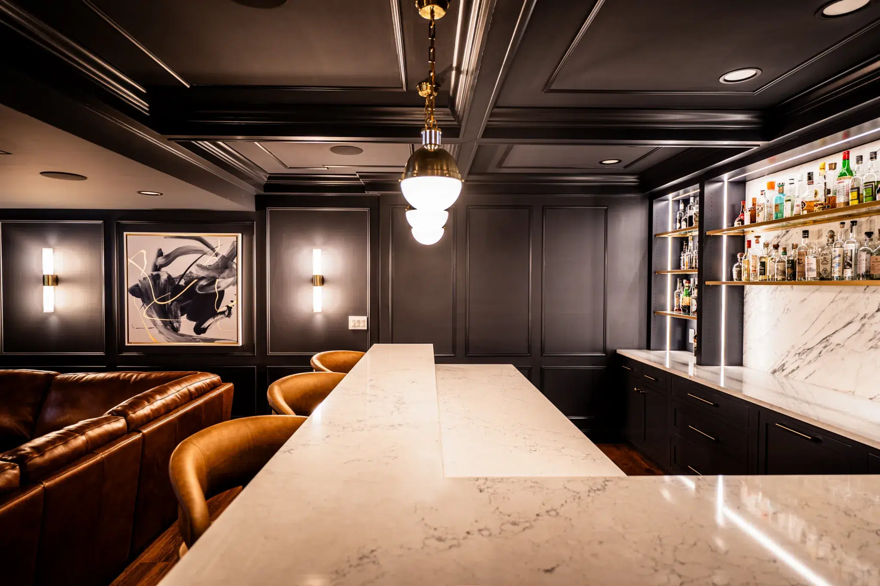
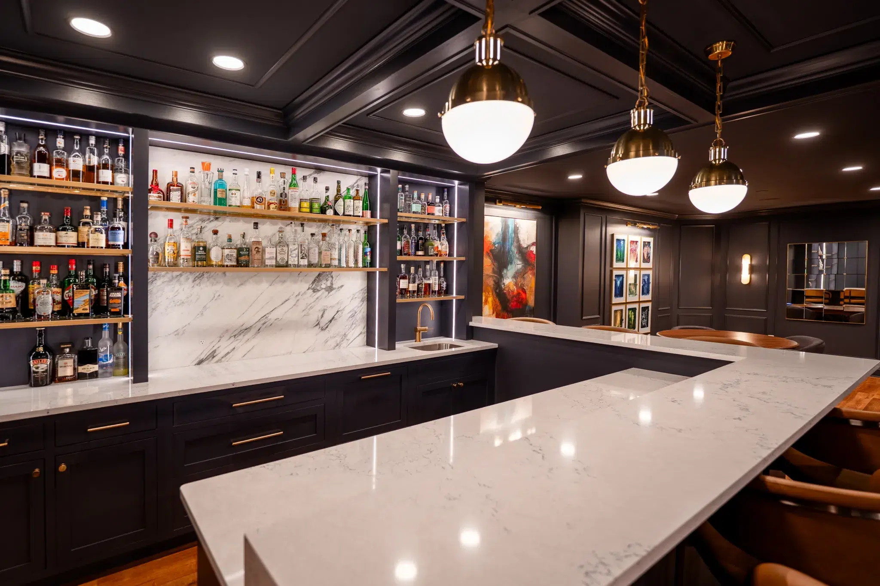
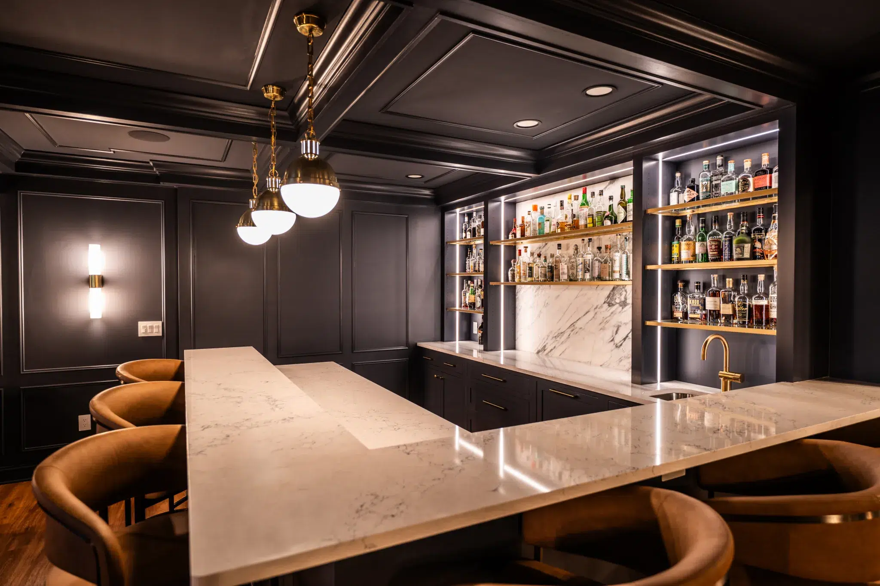
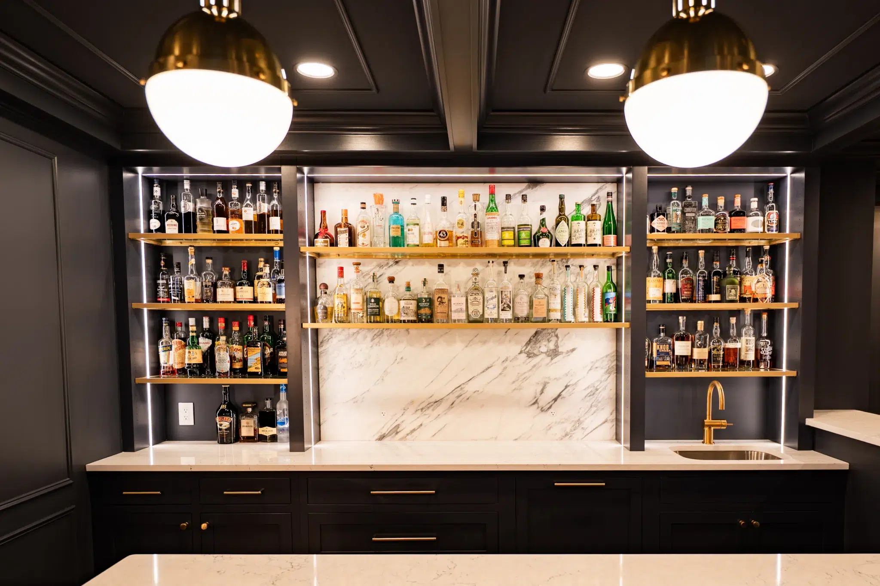
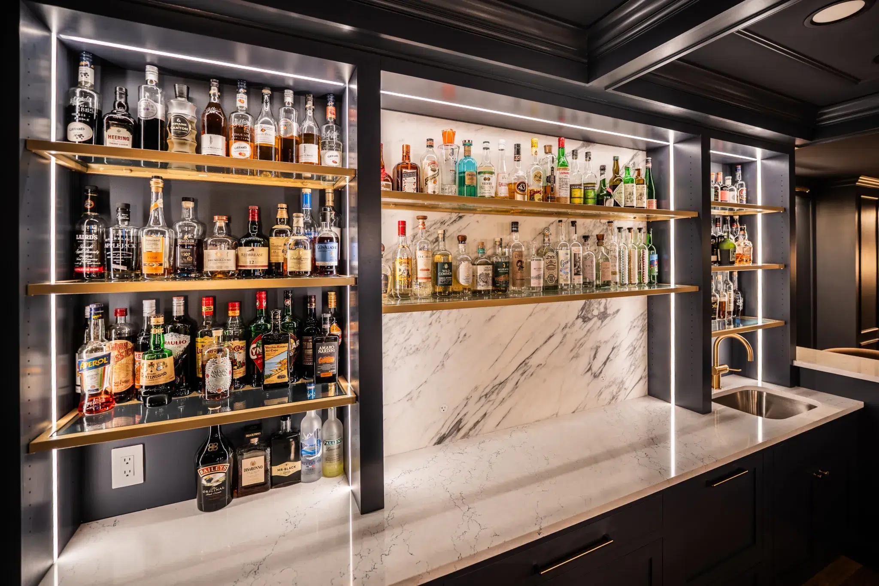
We started by planning the cabinetry around exactly what the homeowners needed the bar to hold and how it would function while entertaining. The Mouser cabinetry provides the foundation, while Cambria Travella countertops introduce movement and contrast against the deep navy. Behind it all, accent pieces of Statuario Corchia marble flanked by integrated LED light strips creates the dramatic backdrop the space called for.
Floating glass shelves with metal accents allow the marble to remain visible while providing display space above the bar. Those metal details were carefully coordinated with the lighting and hardware throughout the basement, helping even the smallest elements feel connected to the overall design.
The finished bar is equal parts functional workspace and focal point, giving the homeowners a place where their love of mixology can become part of entertaining family and friends.
Bringing the Space Together
Custom wall boxes were carefully designed and spaced along the walls, introducing architectural detail and dimension into the color-drenched rooms. These subtle elements allow light and shadow to create visual interest without introducing another color or competing material.
Throughout the basement, the combination of marble, glass, metal, natural wood tones, and deep navy creates moments of contrast while maintaining the moody atmosphere envisioned from the beginning.
Designed for More Than Entertaining
While the bar may steal the show, this basement was ultimately designed for the entire family.
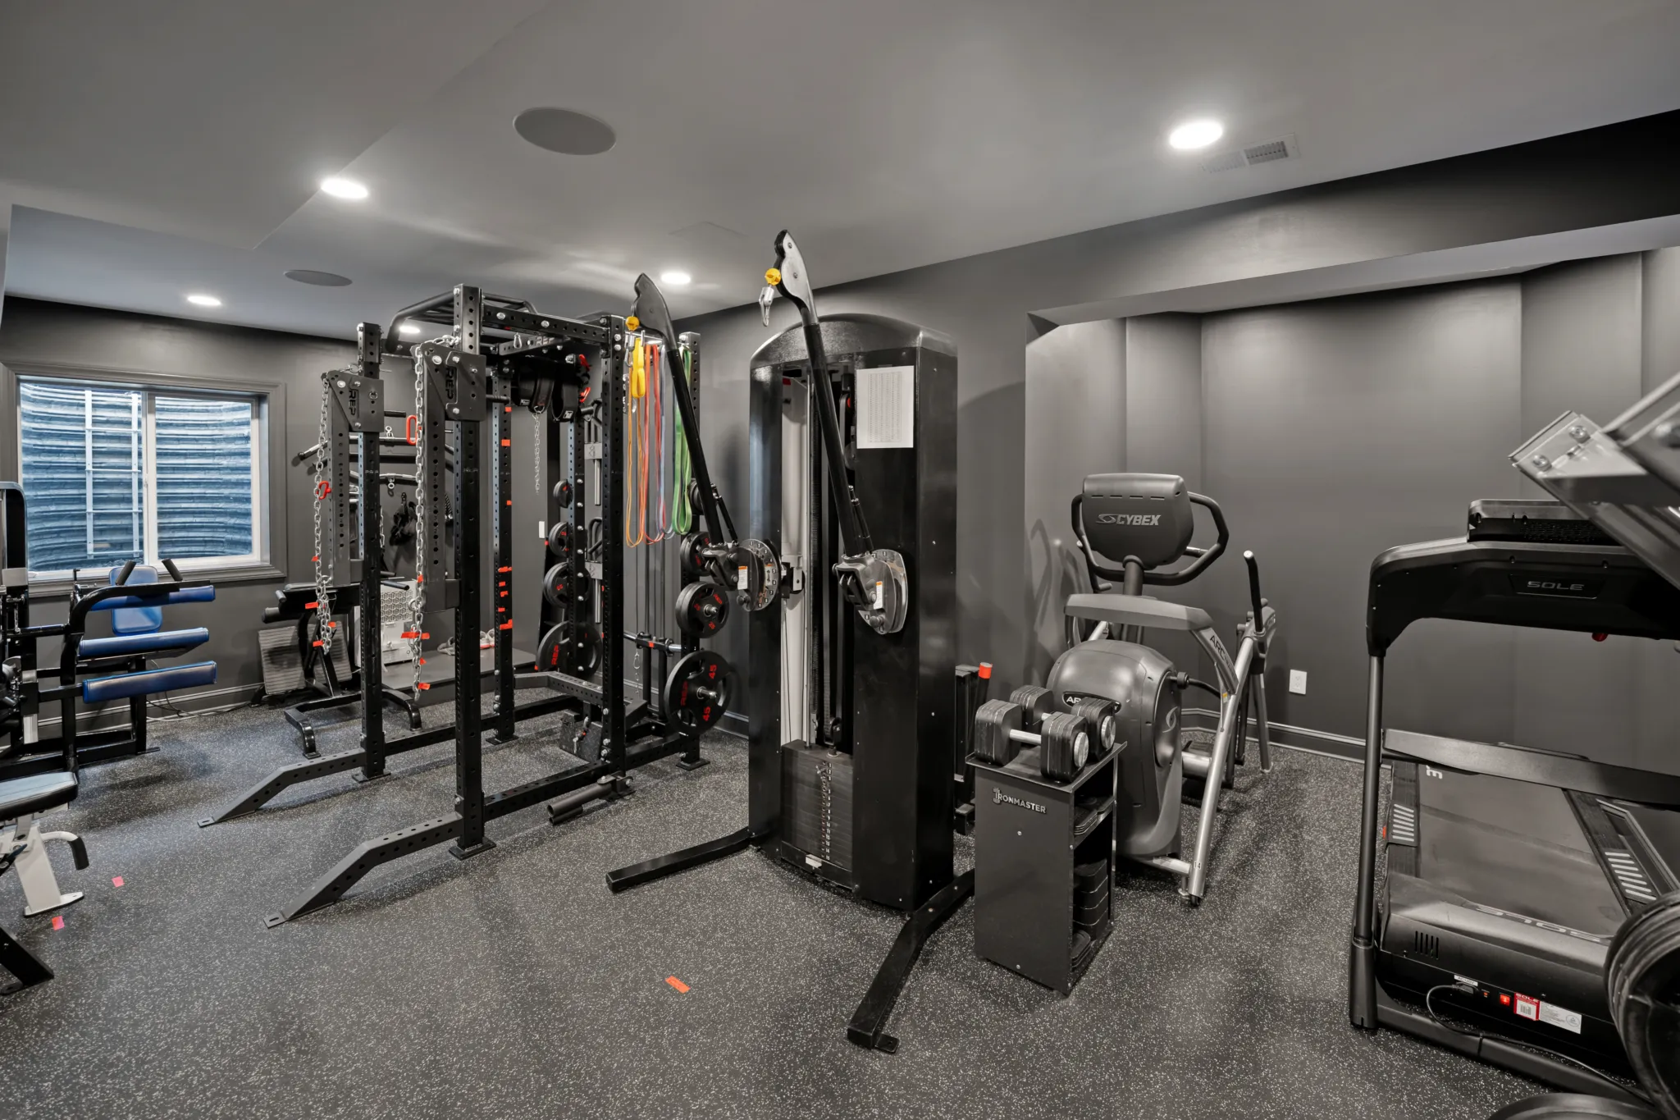
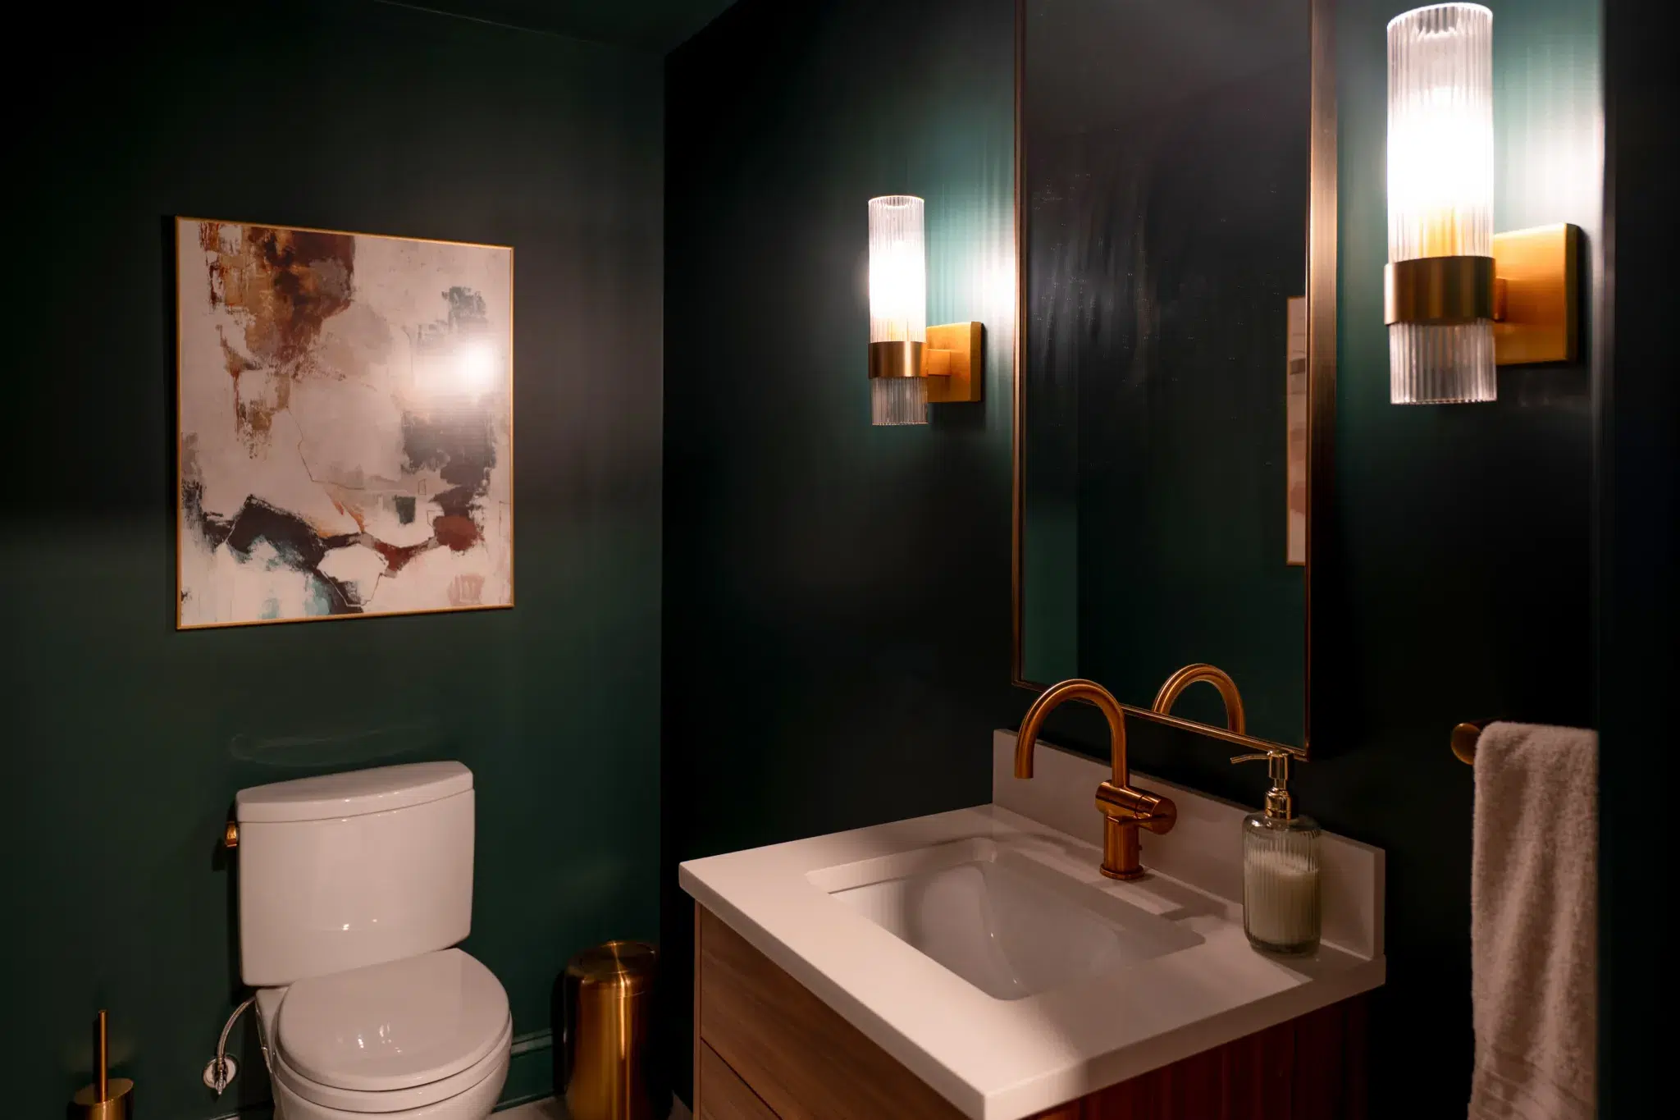
A dedicated living area gives everyone a comfortable place to relax and spend time together, while a home gym adds a completely different function to the lower level. A new bathroom completes the space and makes the basement better suited for both everyday family life and larger gatherings.
Bold Design Built on Trust
Projects like this give our design team an opportunity to push beyond the expected and propose something a little bolder.
Color drenching an entire basement in Hale Navy, creating a full marble bar wall, and layering in glowing lights, glass, and metallic accents requires committing to the vision. The homeowners trusted us to do exactly that.
The result is a basement that’s dramatic without sacrificing function. The family gained the additional space they wanted for relaxing and hosting, along with a gym, bathroom, and, of course, the bar that started it all.
What was once an empty basement is now one of the most distinctive spaces in the home, designed to be enjoyed just as much on a quiet night with family as it is with a crowd gathered around the bar.
Remodel Type:
Basement with Gym & Powder Room
Location:
Rensselaer, NY 12144