Delivering the Kitchen Remodel Dream
For these homeowners, remodeling their kitchen was going to be a once-in-a-lifetime project. They knew they wanted a brighter, more functional space that made better use of their home, but the thought of navigating countless design decisions felt overwhelming. By trusting the process and working closely with the Quality Design & Remodel team, they discovered that creating their dream kitchen could be just as rewarding as enjoying the finished result.
Bringing an Underused Sunroom Into Everyday Life
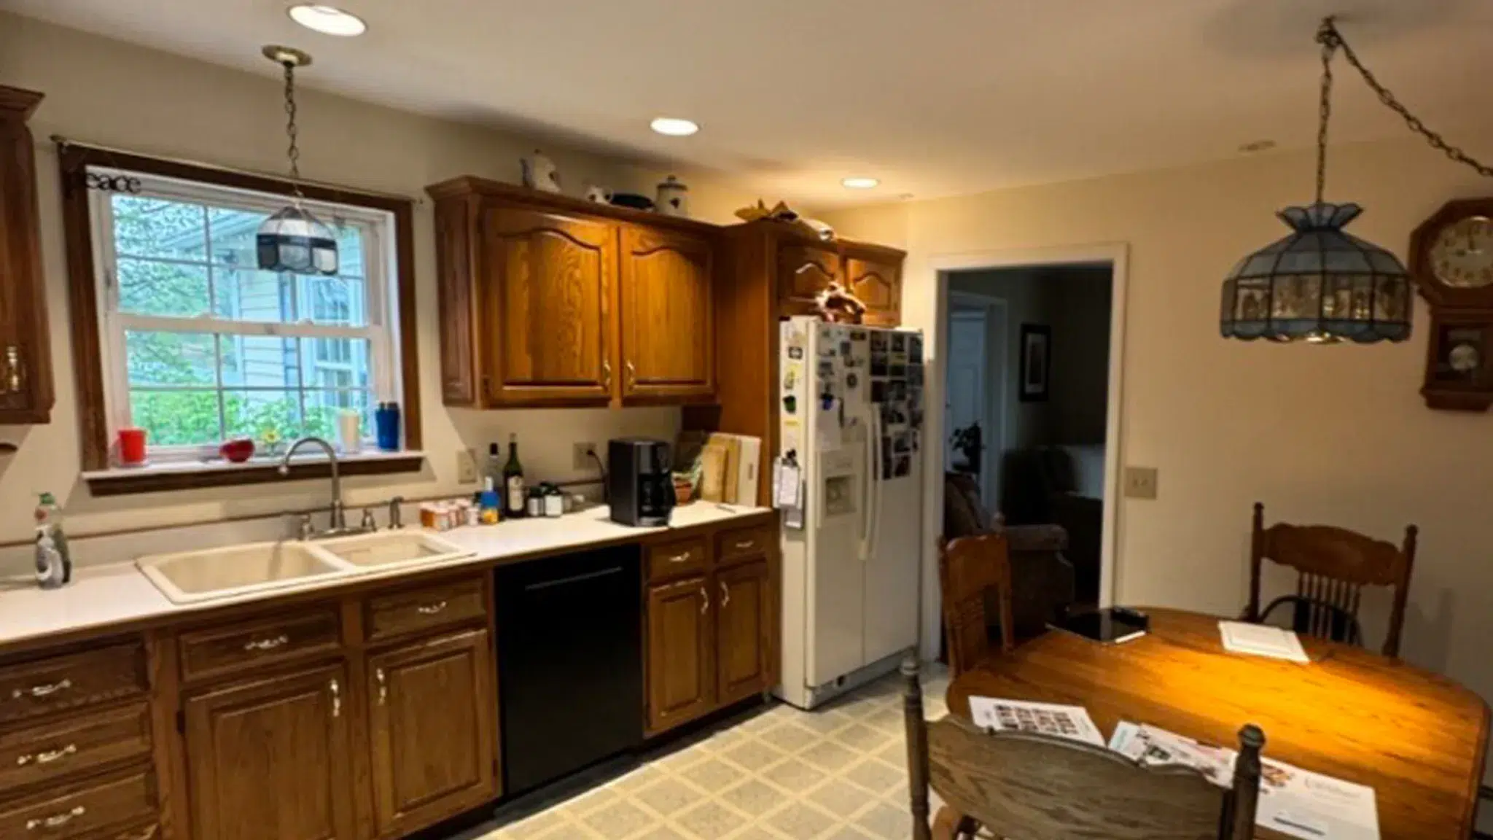
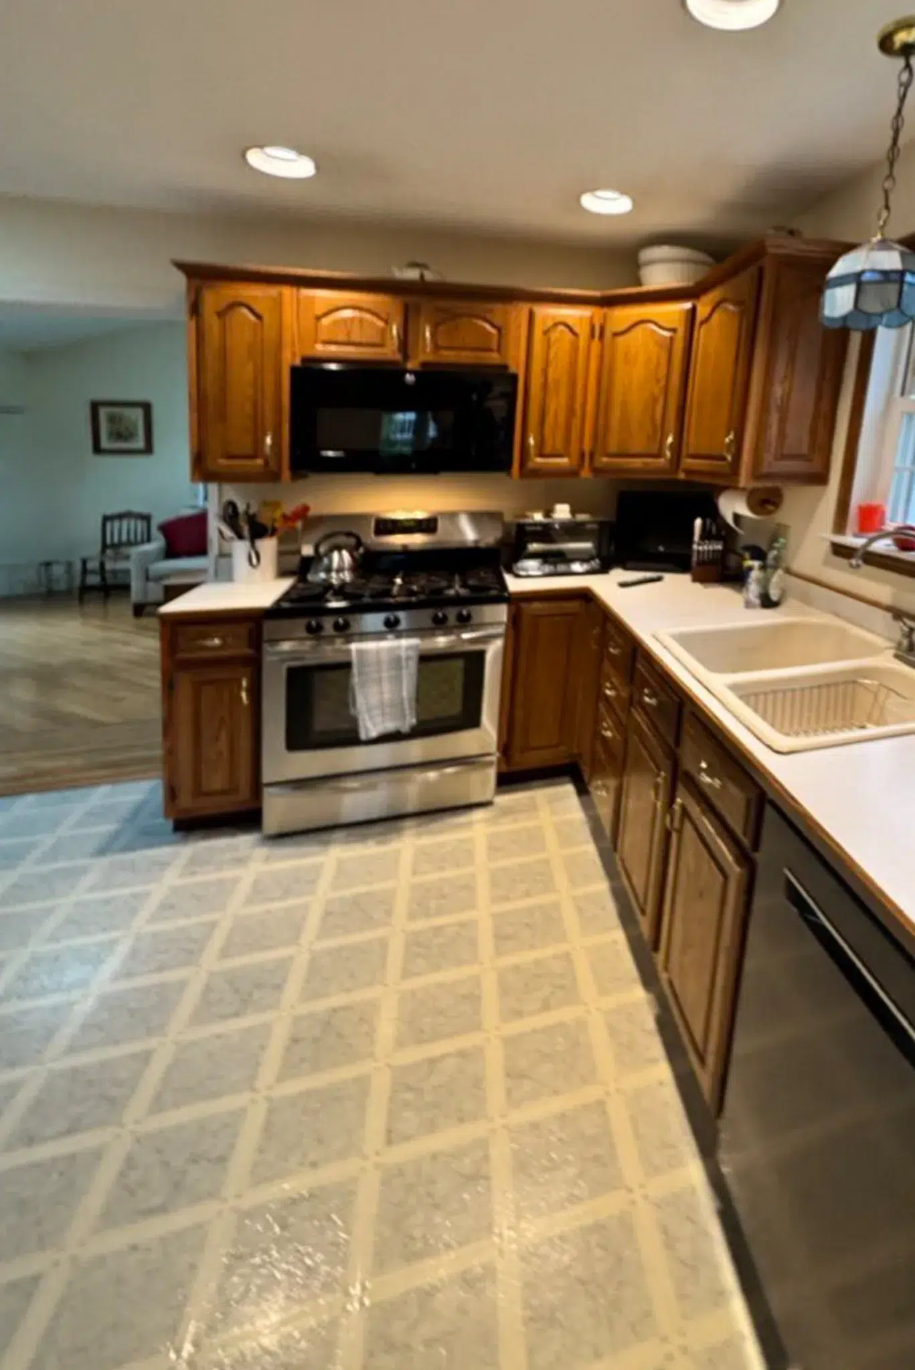
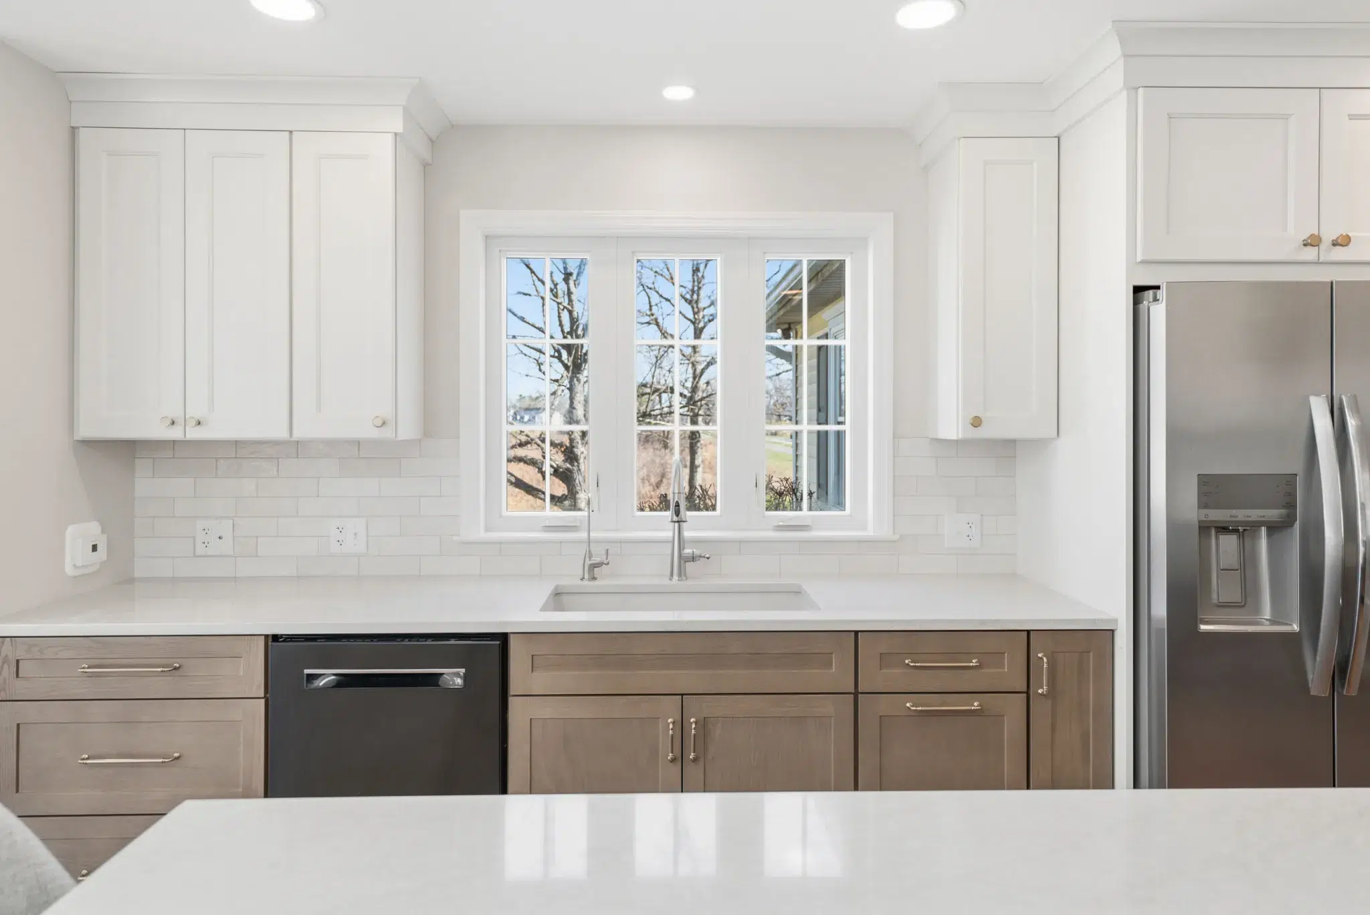
Although the existing kitchen was relatively large, it wasn’t making efficient use of its footprint. Cabinetry and countertops were limited to an L-shaped configuration, leaving the homeowners without the storage and workspace they needed. Dark cabinetry, a small kitchen window, and limited natural light made the room feel heavier and more confined than its size suggested.
At the back of the kitchen was a sunroom addition that the homeowners liked but rarely used. A wall and double French doors separated it from the kitchen, making the two rooms feel disconnected.
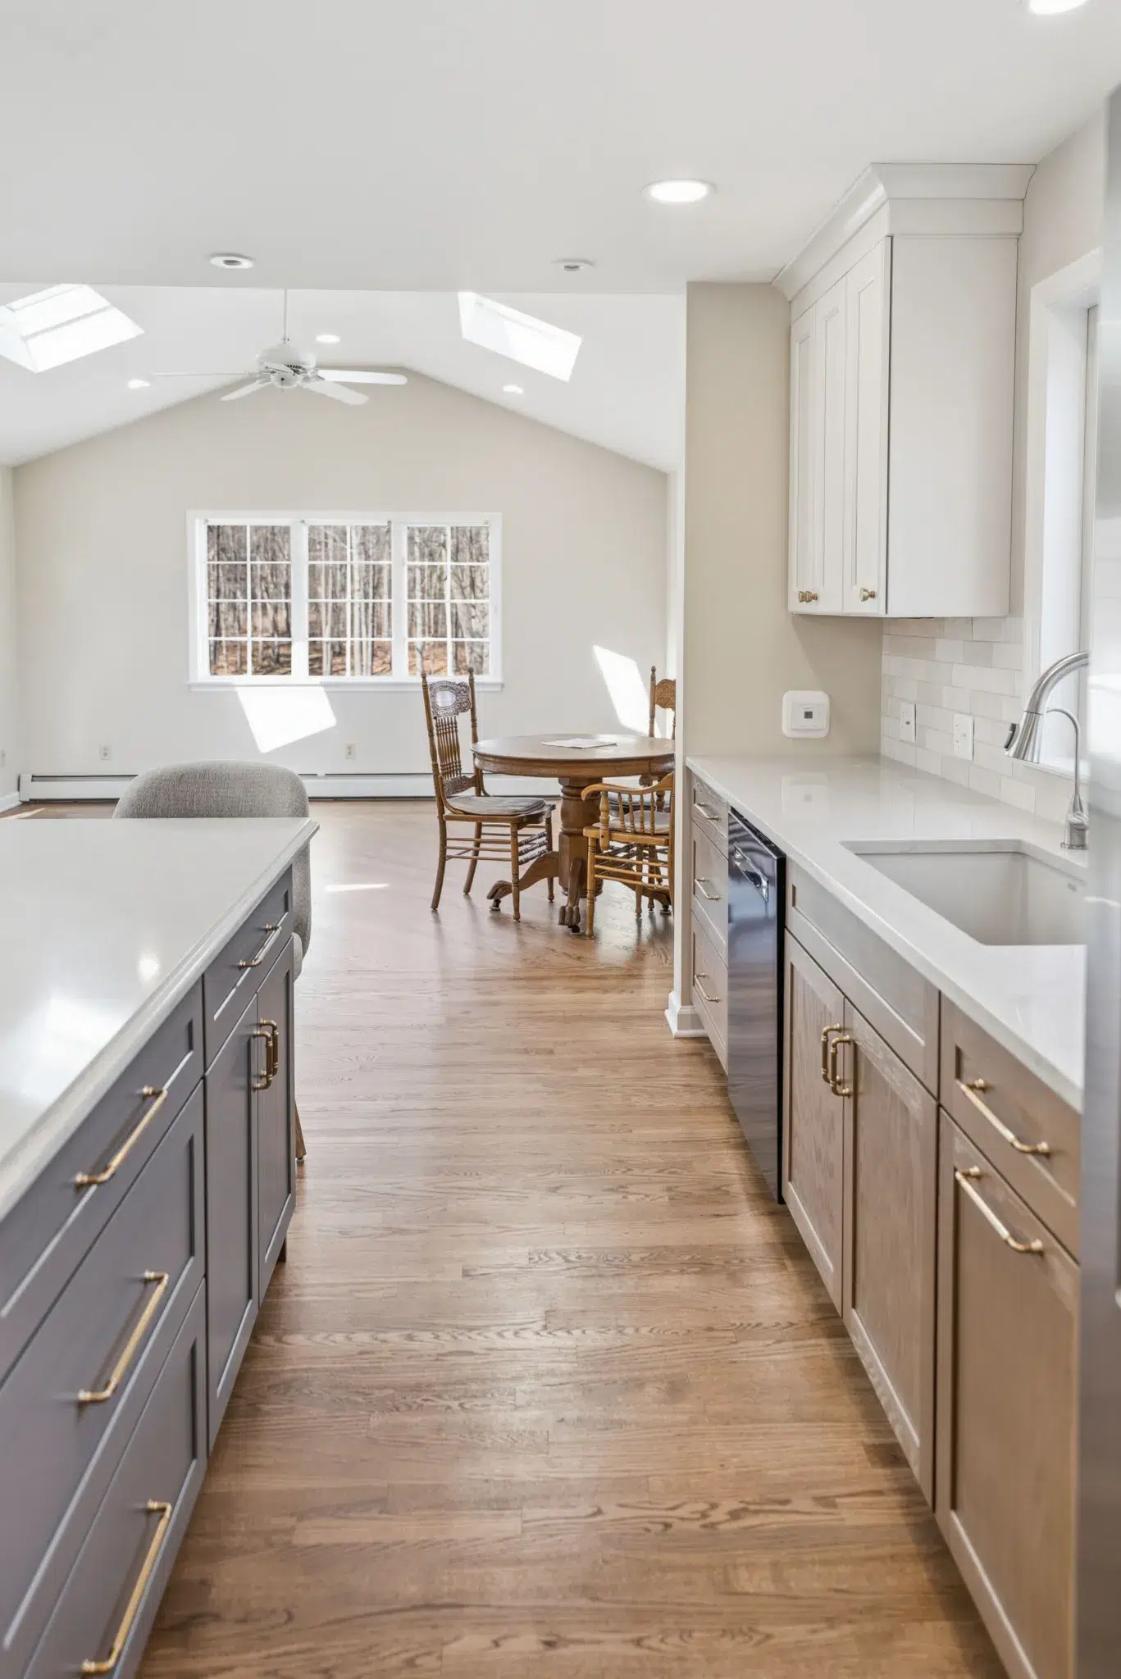
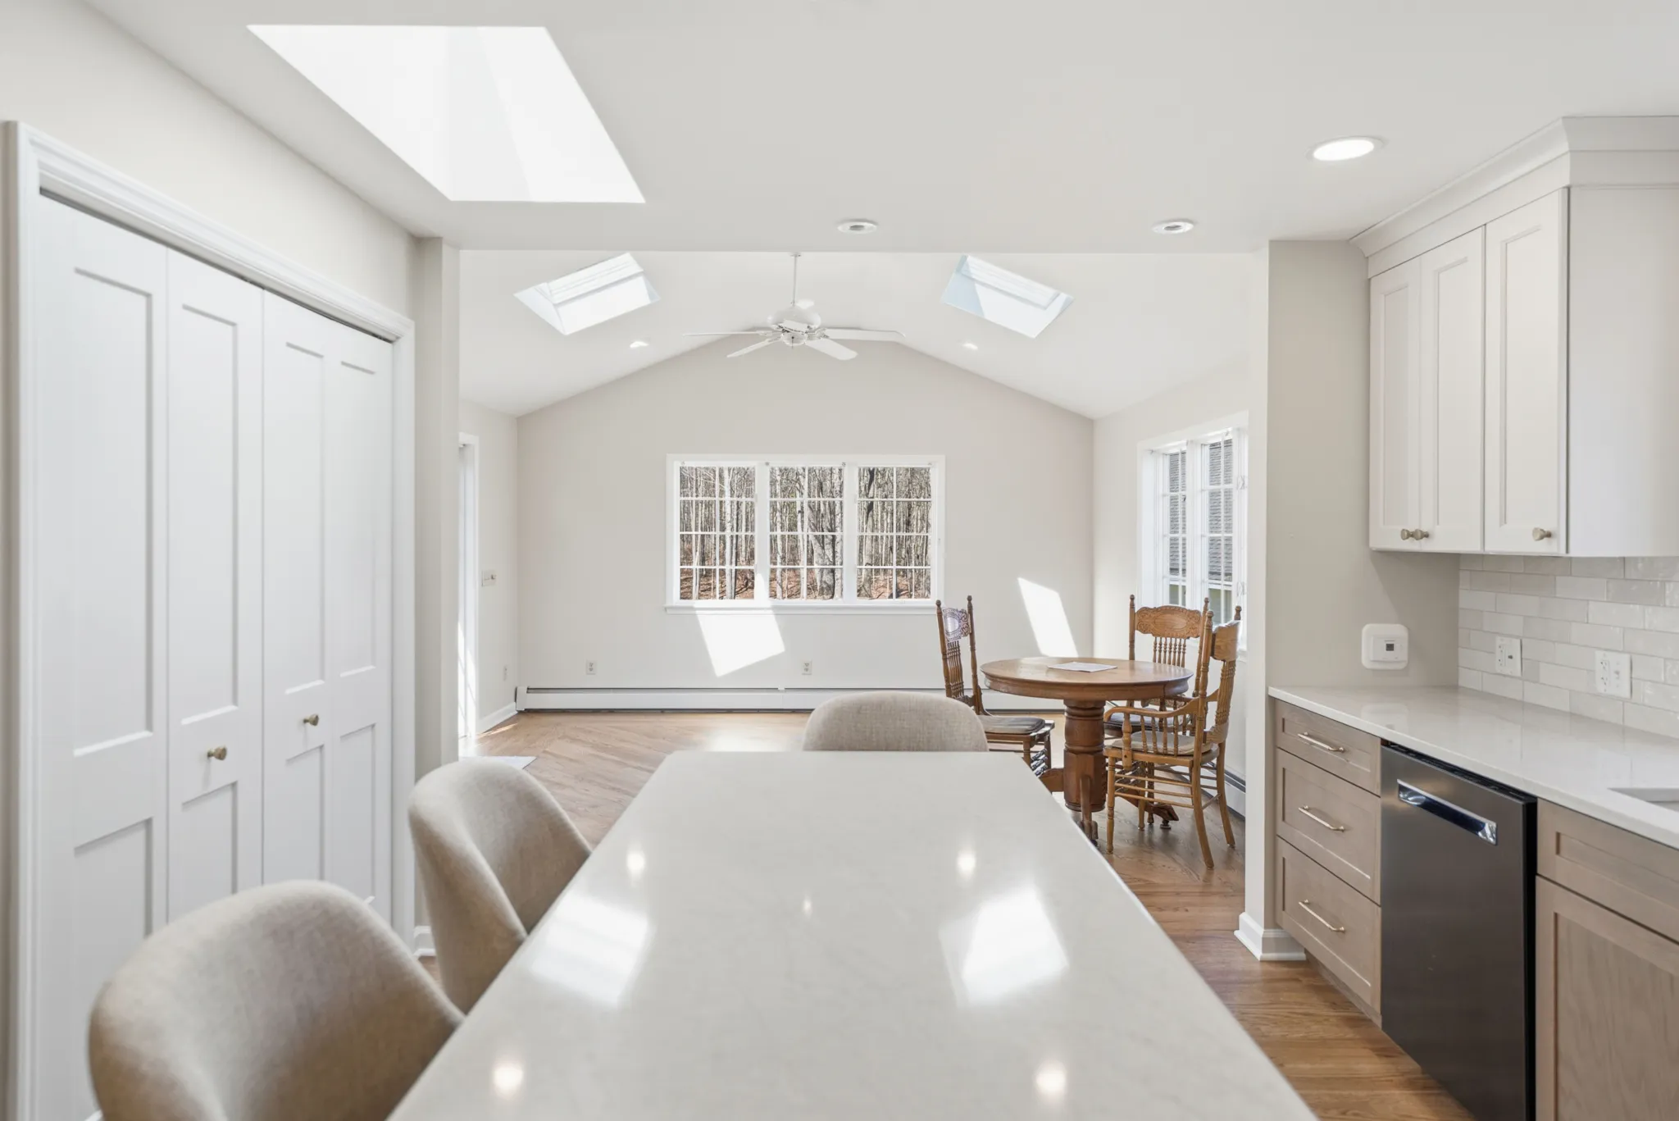
Opening the kitchen to the sunroom became one of the project’s most important goals. Because the dividing wall had originally been the exterior wall of the home, removing it required careful structural planning and engineering. A new beam allowed the wall to come down while maintaining the structural integrity of the home.
With that barrier eliminated, natural light could travel between the two spaces, and the formerly underutilized sunroom became a true extension of the kitchen and everyday living area.
Making Room for More
Removing the wall solved one problem but created another: the new open layout eliminated an entire wall that had previously held cabinetry and appliances.
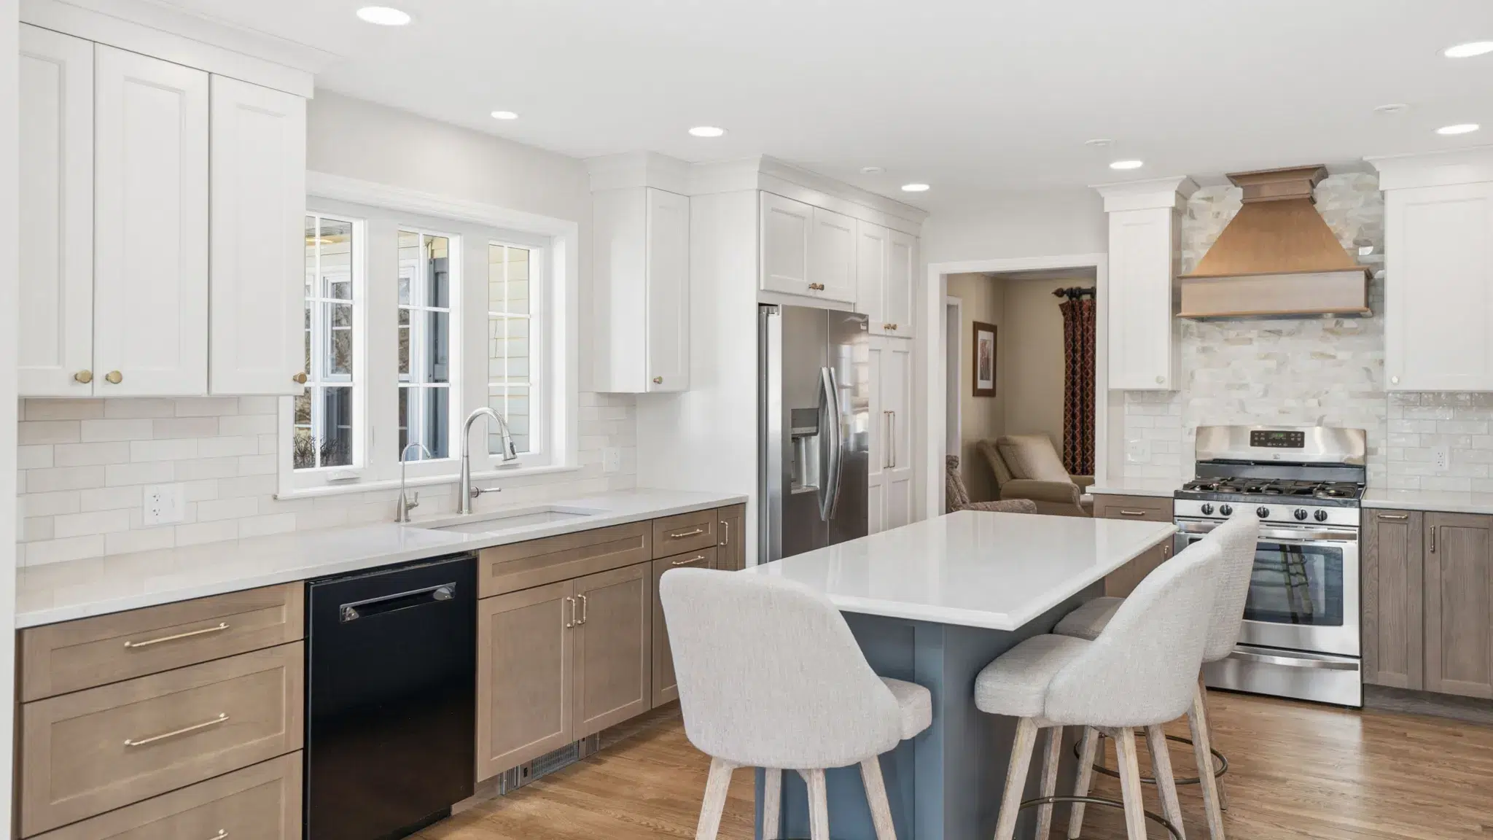
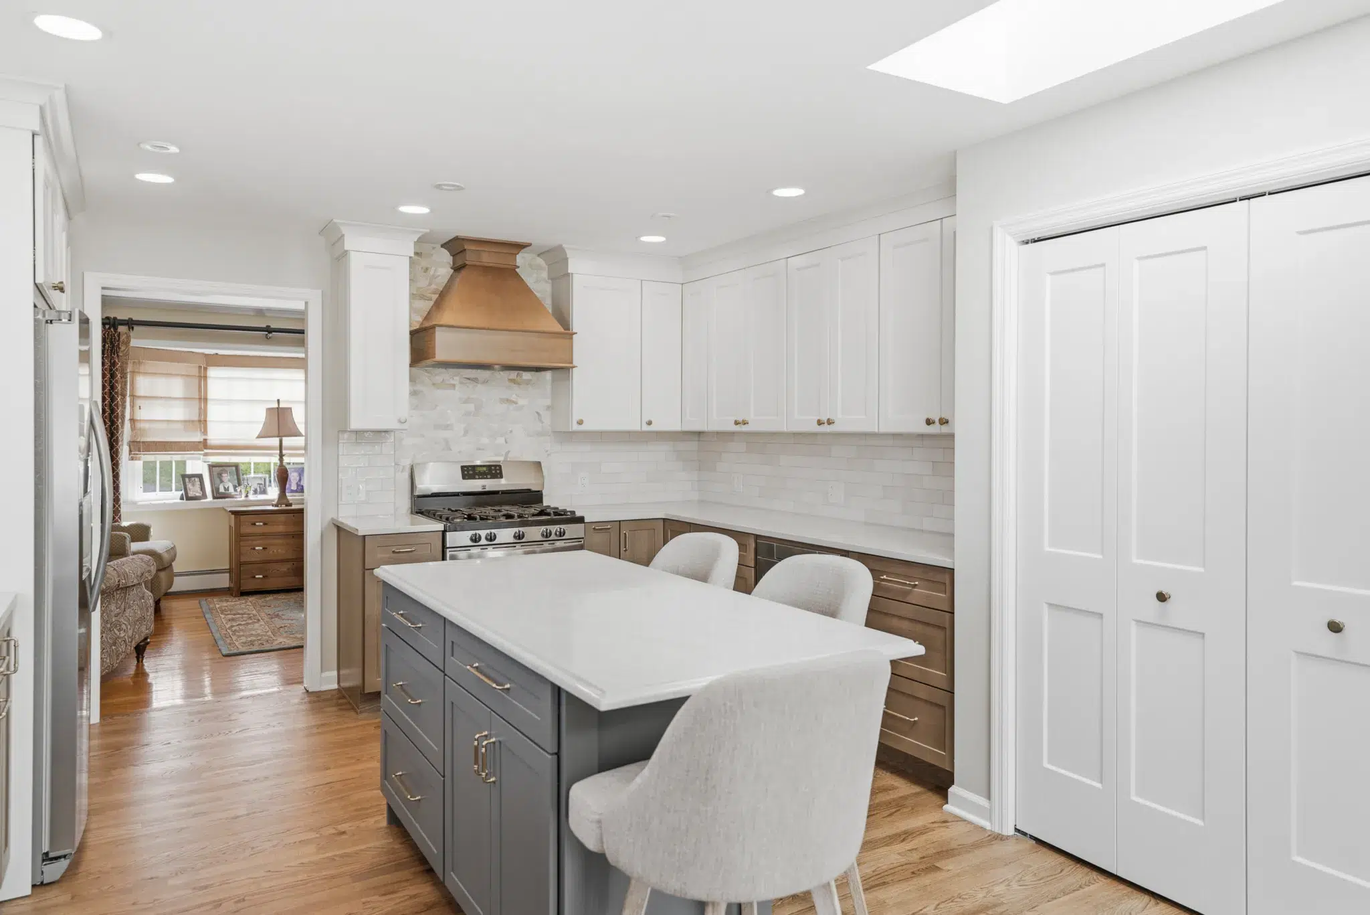
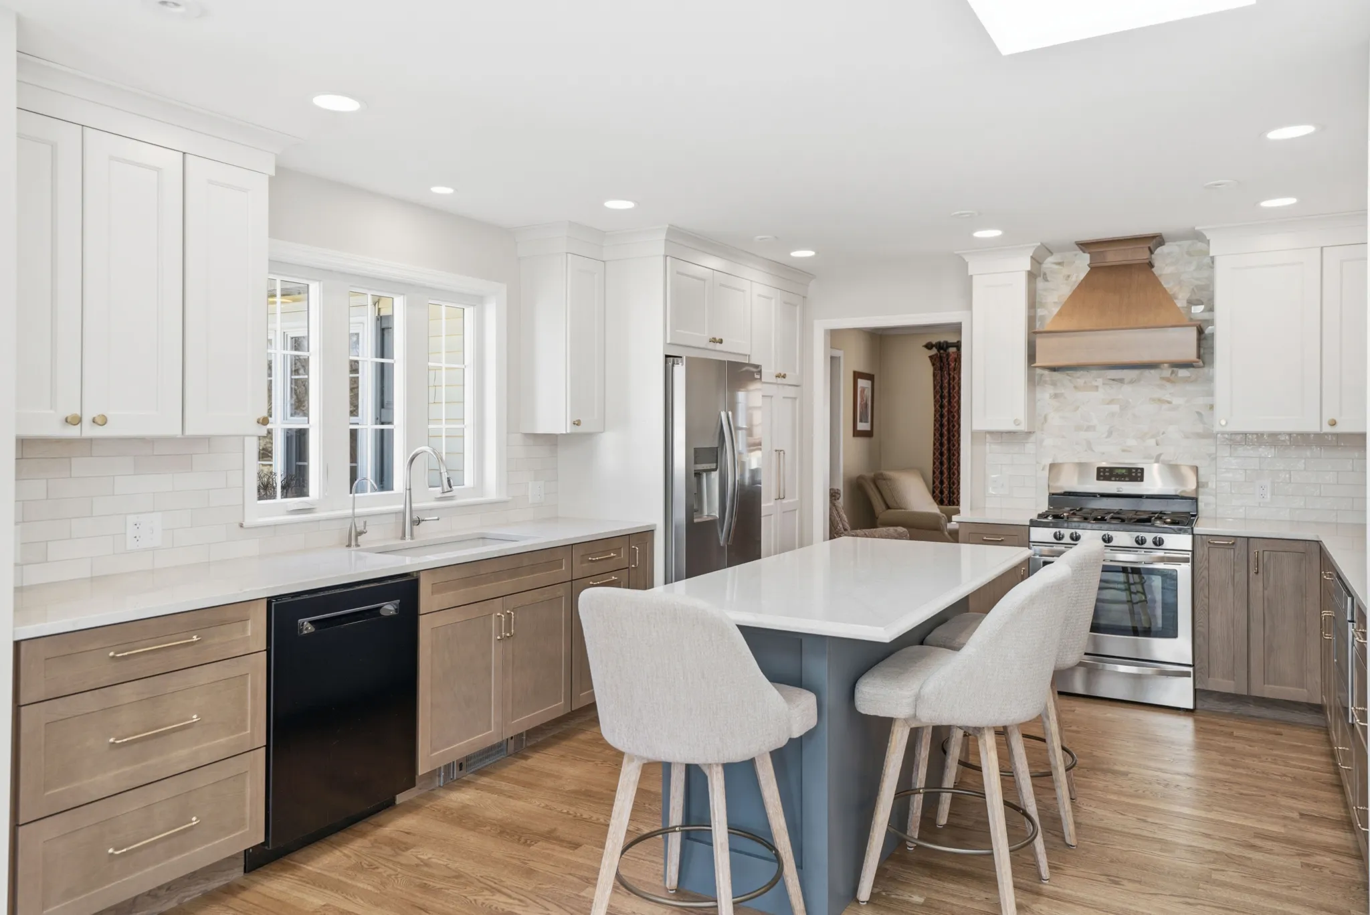
Our design team reconfigured the kitchen to create better flow while increasing storage and usable countertop space. The homeowners also had one important item on their wish list: an island.
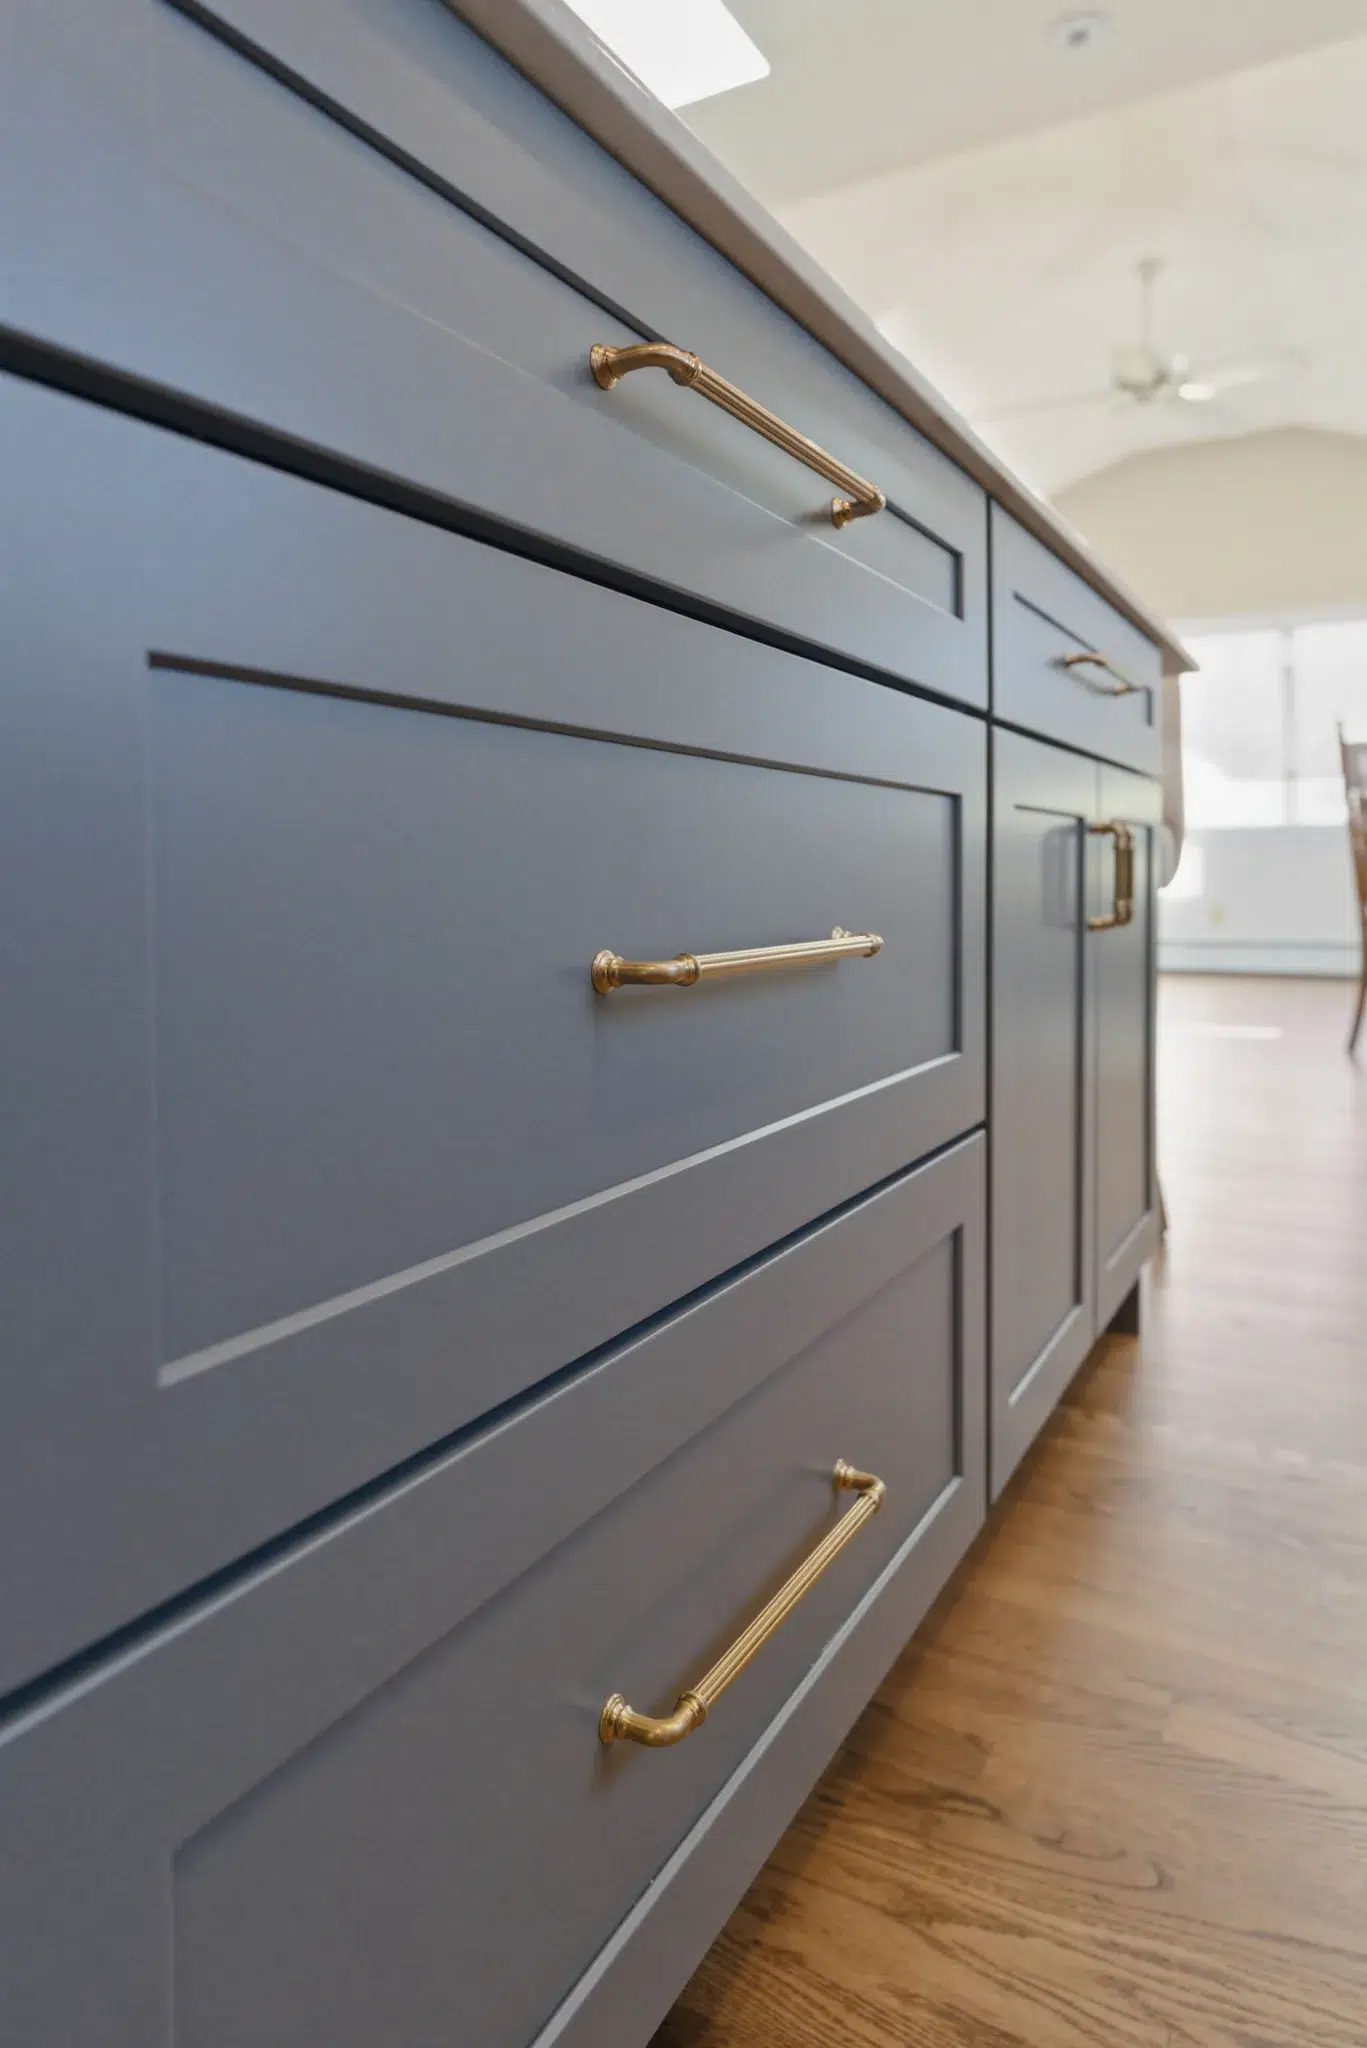
The room was just slightly too narrow to comfortably accommodate a traditional full-depth island while maintaining proper circulation. Rather than giving up on the idea, we modified the depth of the cabinetry in the center of the room. This allowed us to create the central gathering space the homeowners wanted without compromising the functionality or flow of the kitchen.
The finished island adds valuable storage and workspace while giving the newly opened kitchen a natural focal point.
Trusting the Design Process
When the homeowners first visited our Clifton Park Design Center, they were immediately drawn to the finishes featured in Kitchen C. Those selections became the loose inspiration for the initial conceptual design.
Still, they didn’t want to simply choose the first materials they liked. Knowing this would likely be their only major kitchen remodel, they wanted to explore their options and feel certain they were making the right decisions.
At first, the selections process was one of their biggest concerns. With cabinetry, countertops, tile, finishes, and countless details to consider, they worried they would struggle to make final decisions. Our design team encouraged them to trust the process and guided them through each option based on their aesthetic, functional needs, and budget.
One by one, after exploring the alternatives, they found themselves returning to many of the selections they had originally loved in Kitchen C. The difference was that they could now move forward knowing they had thoroughly considered their options and were confident in every choice.
A Warm, Classic Palette
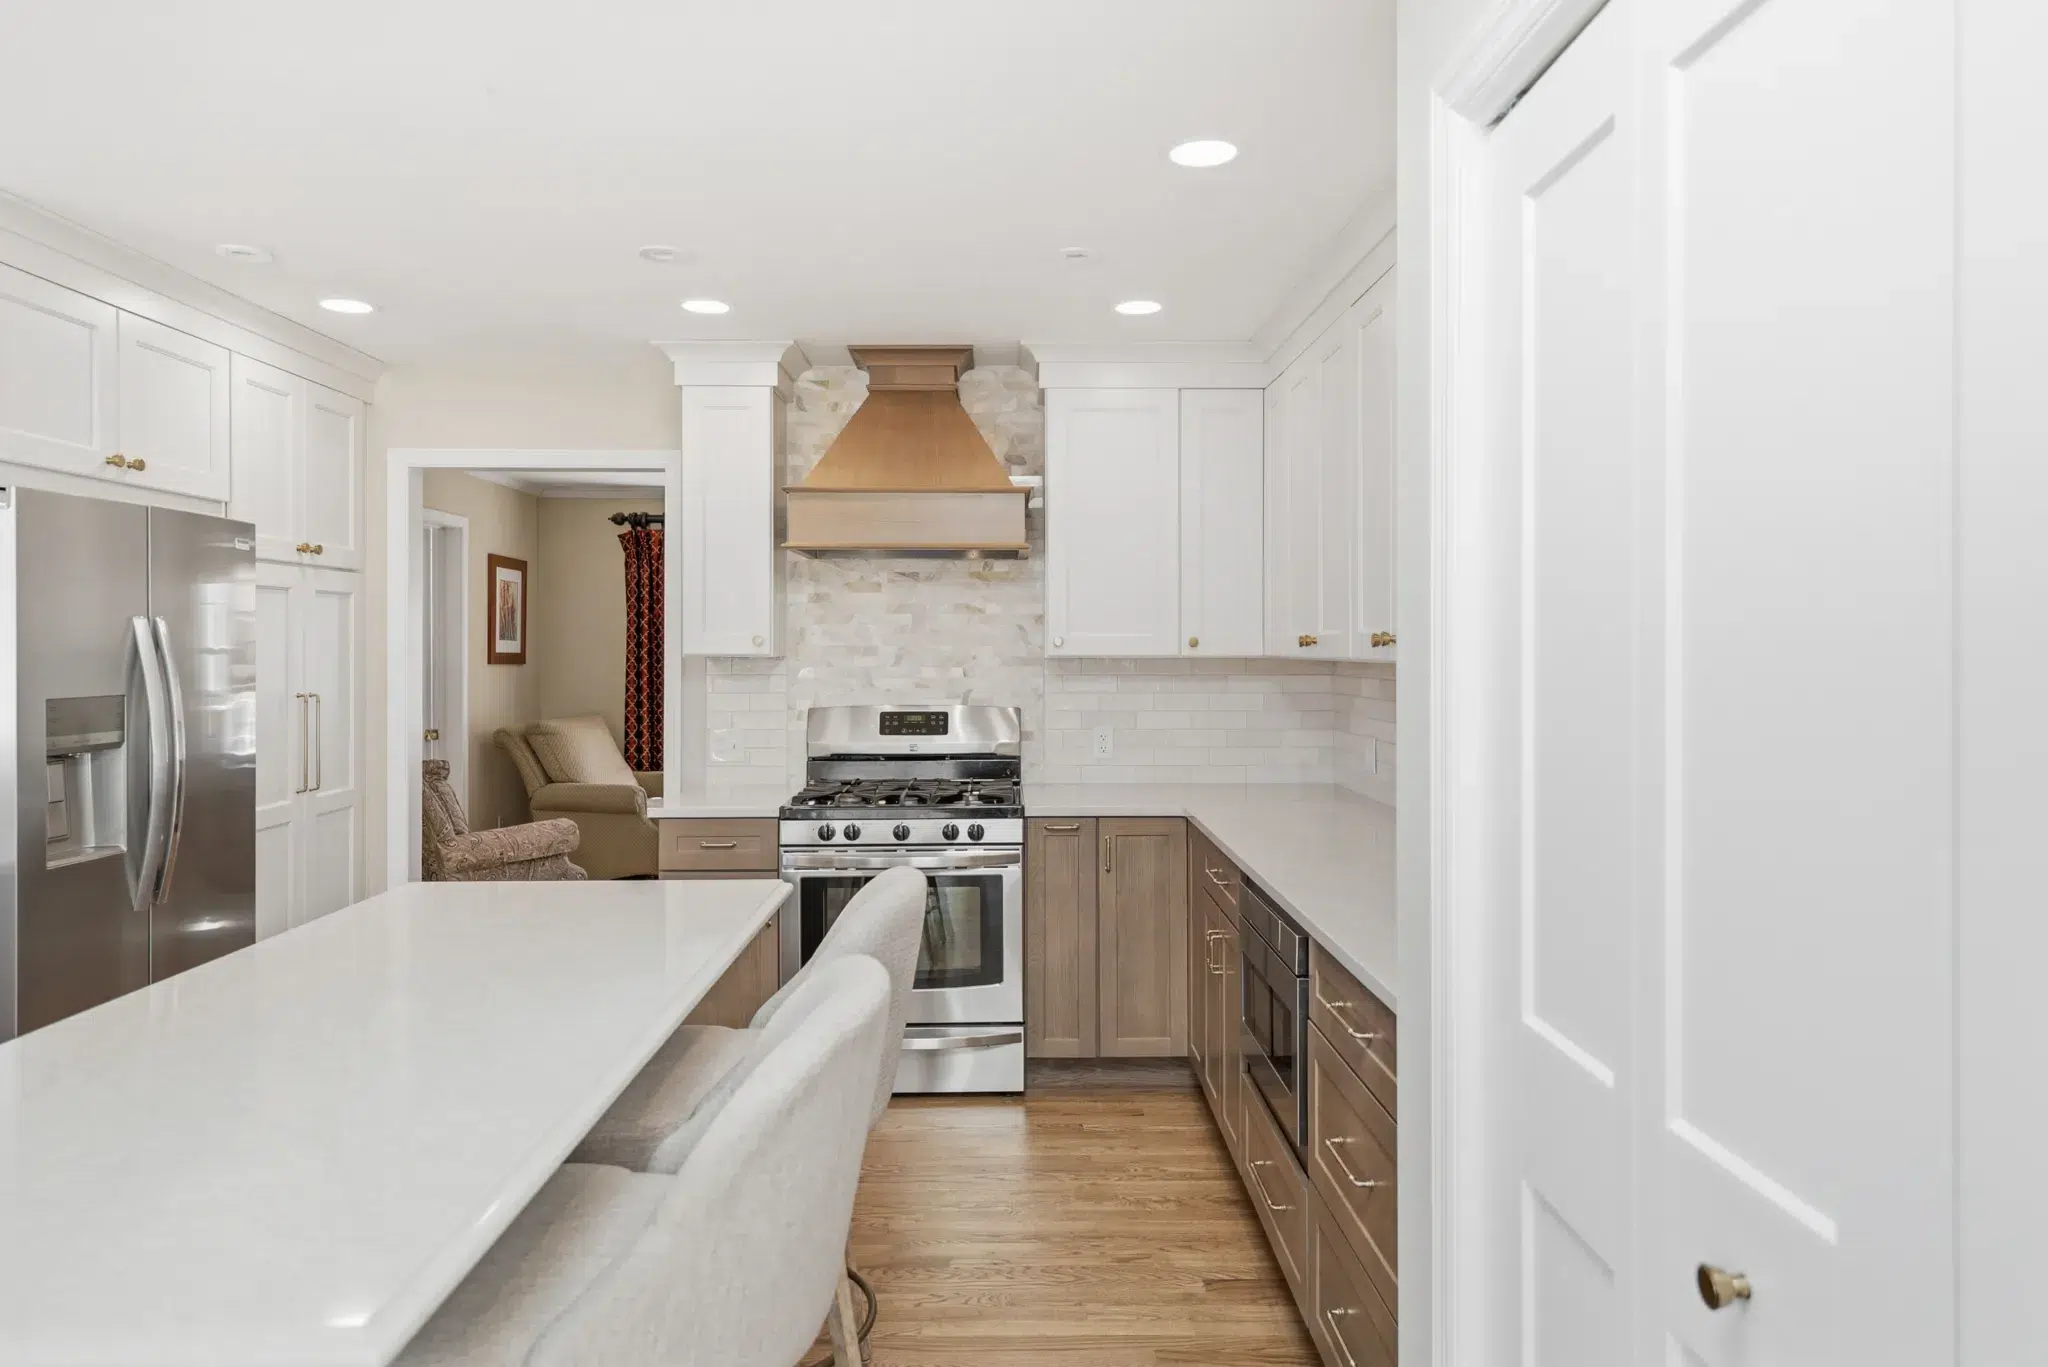
The finished kitchen combines soft, light finishes with natural wood tones to create a classic look that feels warm and inviting.
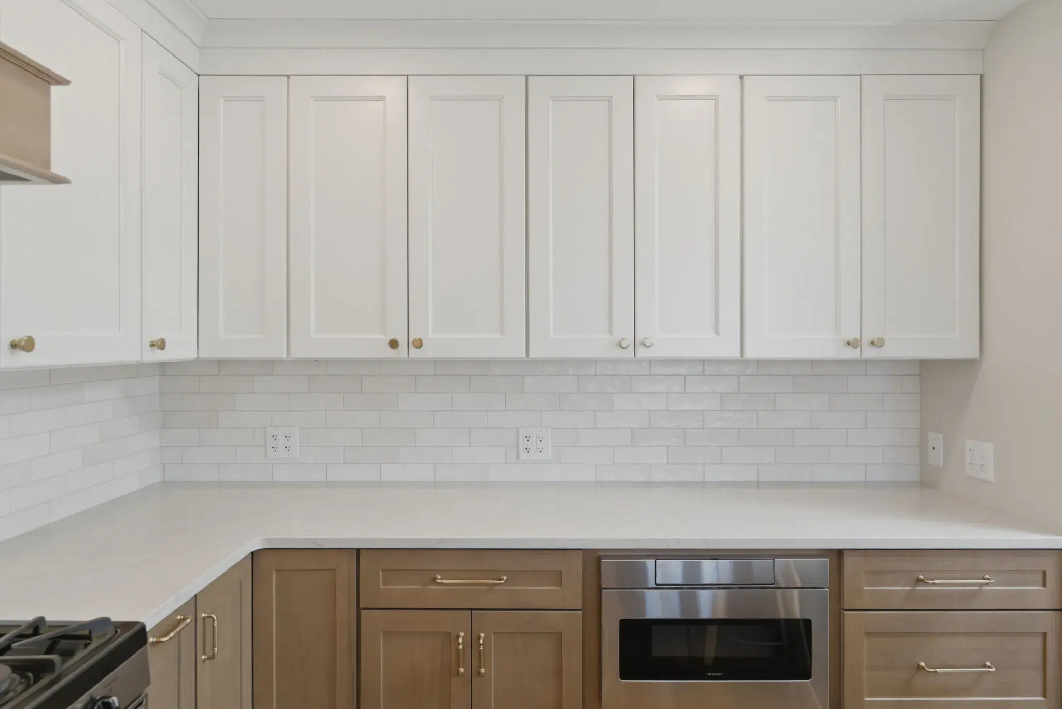
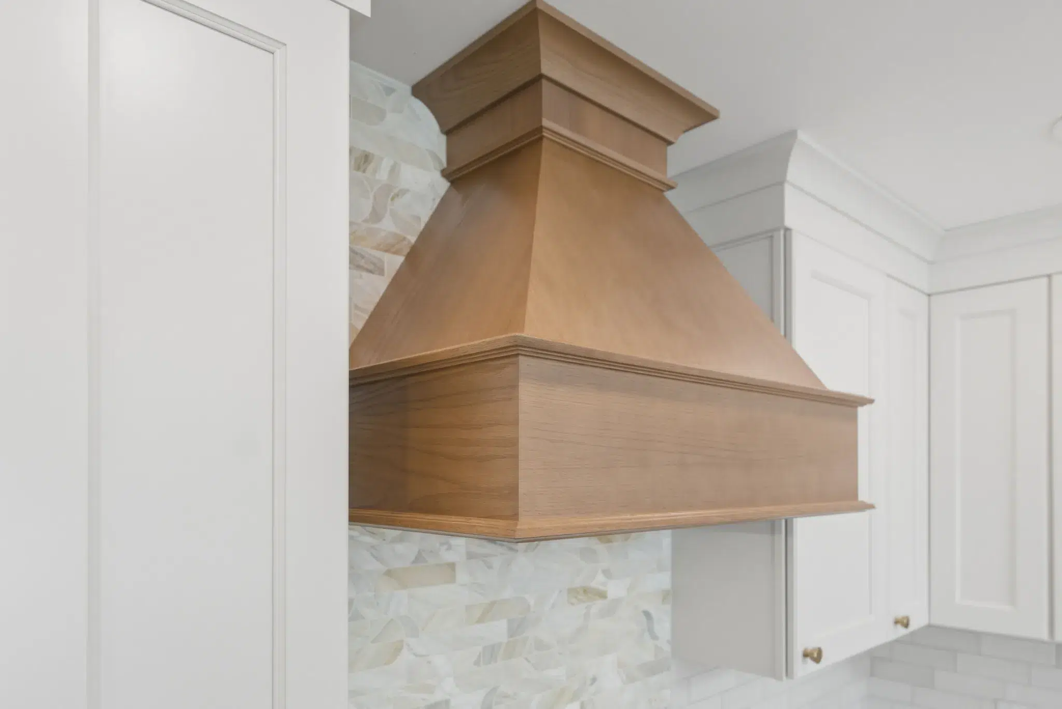
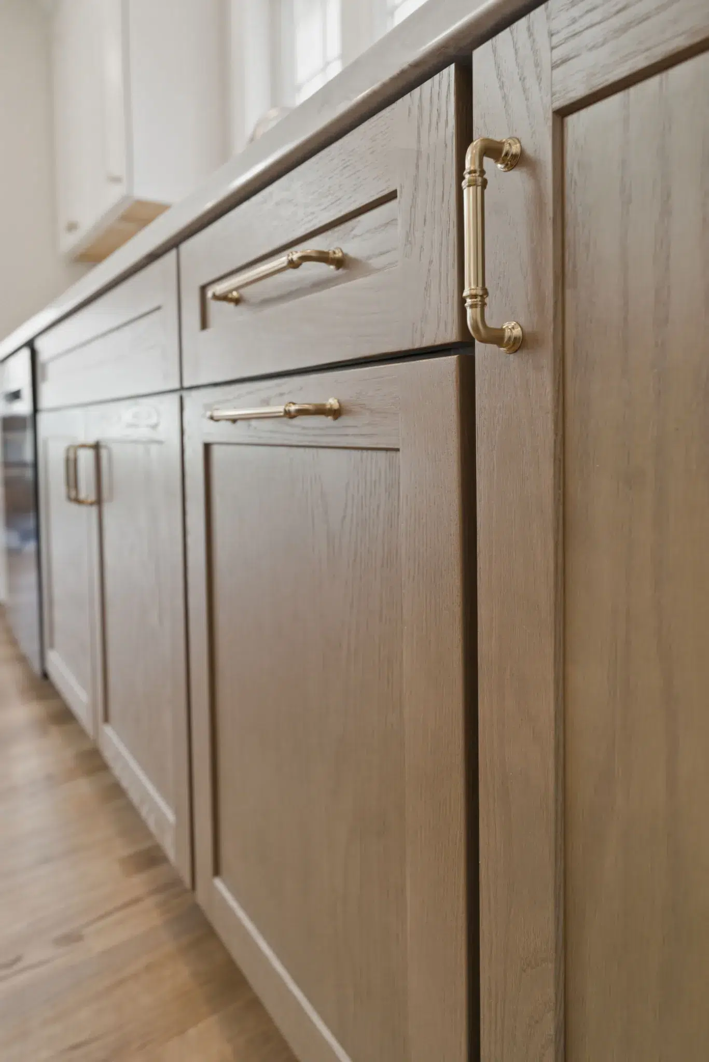
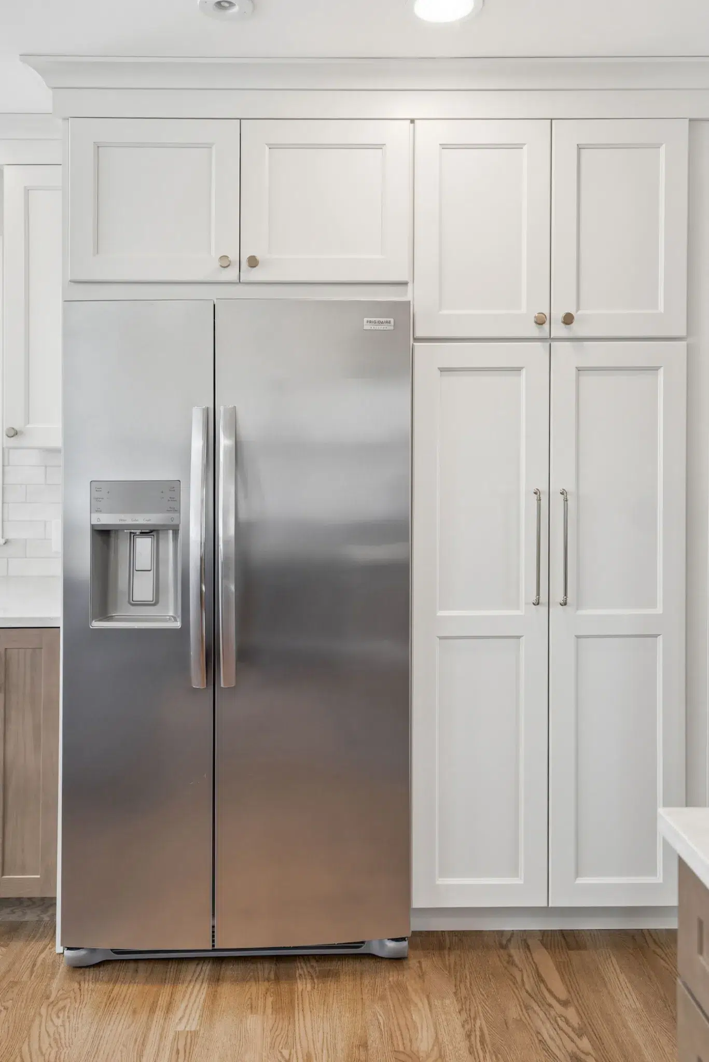
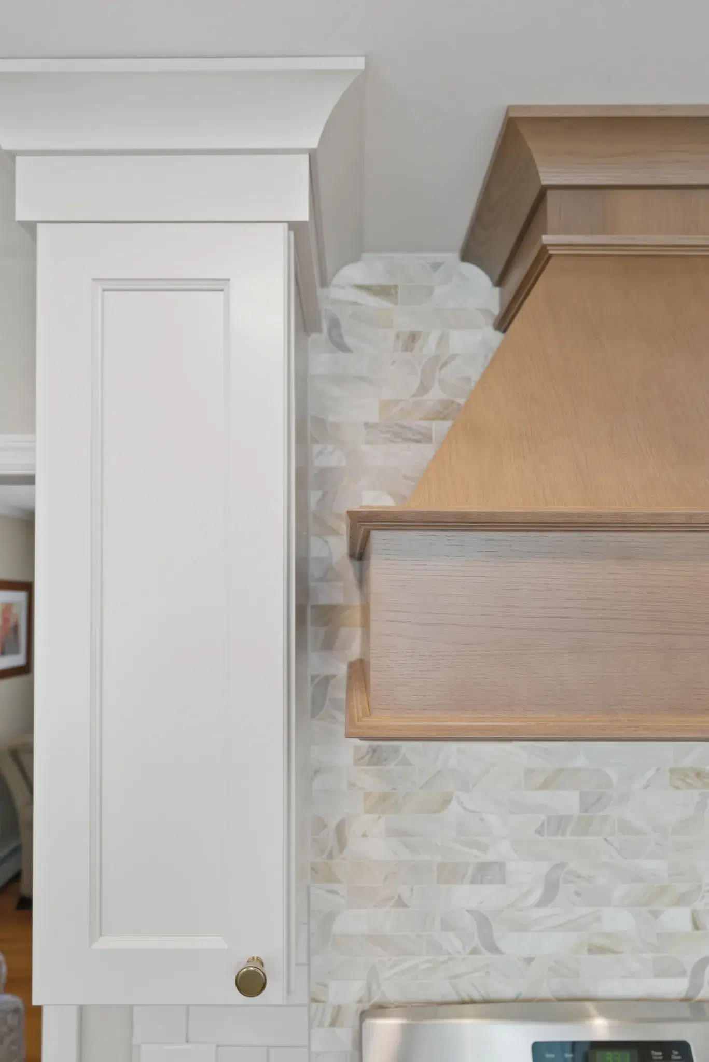
Schrock Willet maple cabinetry in Painted Steam brightens the upper portion of the kitchen, while Willet oak cabinetry in Buckskin grounds the lower cabinetry and hood with natural warmth. The island introduces another subtle layer of contrast with Willet maple cabinetry in Painted Moonstone.
MSI Lumitaj countertops provide a light, elegant surface that complements all three cabinetry finishes.
For the backsplash, Sereno White field tile creates a clean, understated foundation. Behind the range, Pietra Cupola Namaste marble tile extends all the way to the ceiling, creating a restrained but impactful focal point. Rather than overwhelming the room with pattern, the concentrated use of marble demonstrates how a carefully placed accent can make a significant design statement.
A Kitchen Worth the Wait
In the field, the same sense of trust continued through construction. The homeowners developed a strong relationship with Project Manager John, whose attention to detail helped ensure the design was executed as intended and the project remained on track.
Today, the difference is immediately apparent. Removing the wall allows natural light to fill the kitchen and connects the once-isolated sunroom to the rest of the home. The reconfigured cabinetry provides substantially more storage and countertop space, while the new island gives the homeowners the gathering place they had hoped to incorporate.
What began as an intimidating, once-in-a-lifetime remodeling project became an experience defined by collaboration and confidence. By trusting their team and taking the time to explore every possibility, the homeowners ended up exactly where they hoped they would: with a bright, welcoming kitchen designed around the way they want to live.
Remodel Type:
Kitchen & Sunroom
Location:
Glenmont, NY 12077
Before & After
(Hover over image to see the transition)