Something for Everyone in this Remodel
Sometimes, the best home remodels aren’t about changing everything. They’re about making better use of existing spaces while introducing design details that make a home feel more complete. For these homeowners, that meant transforming an awkward entryway into a statement piece and finishing hundreds of square feet of unused basement space.
A Statement-Making Entryway
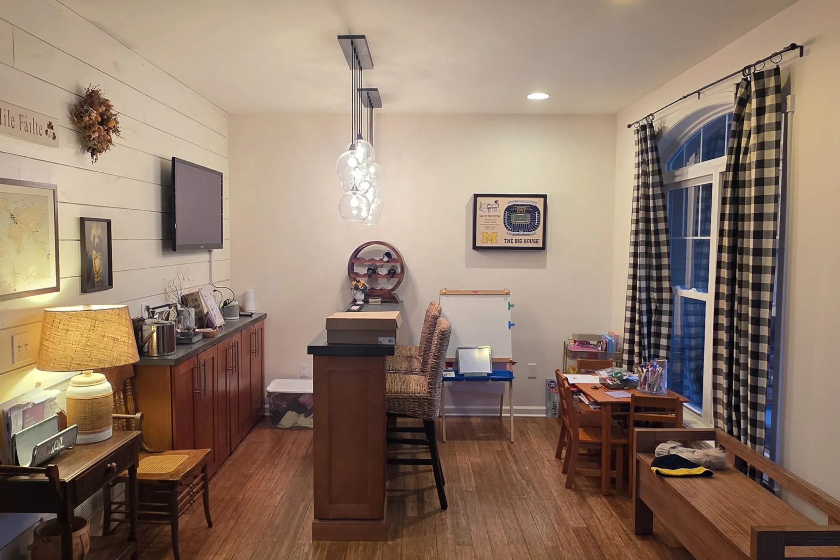
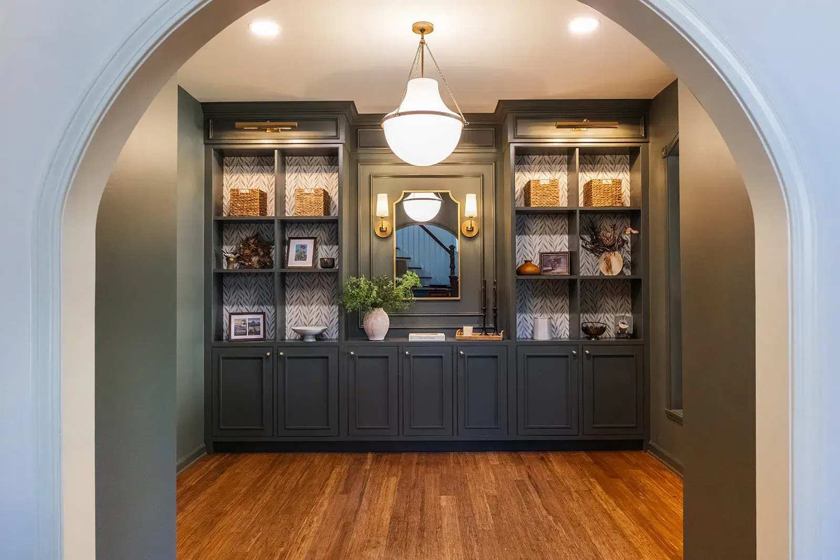
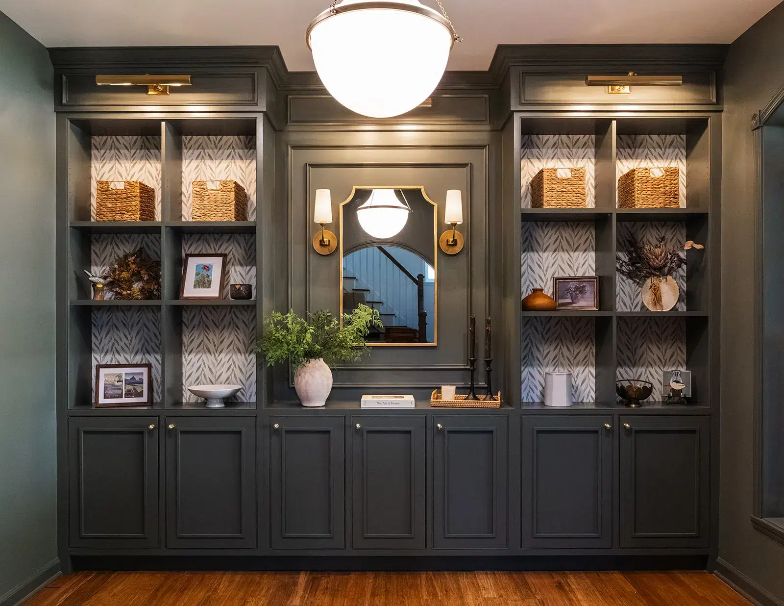
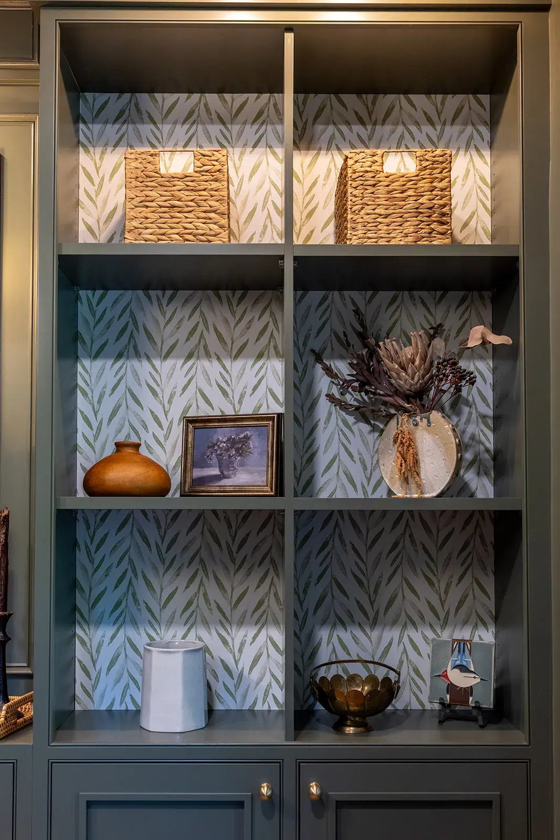
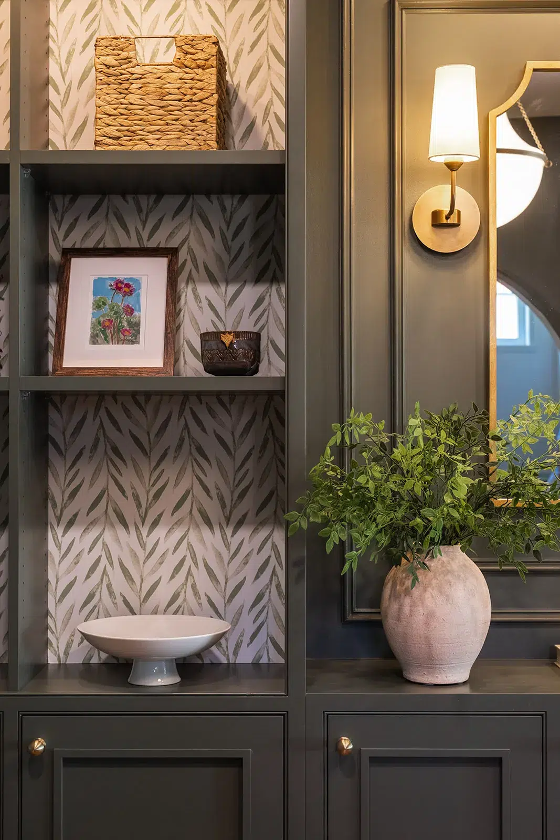
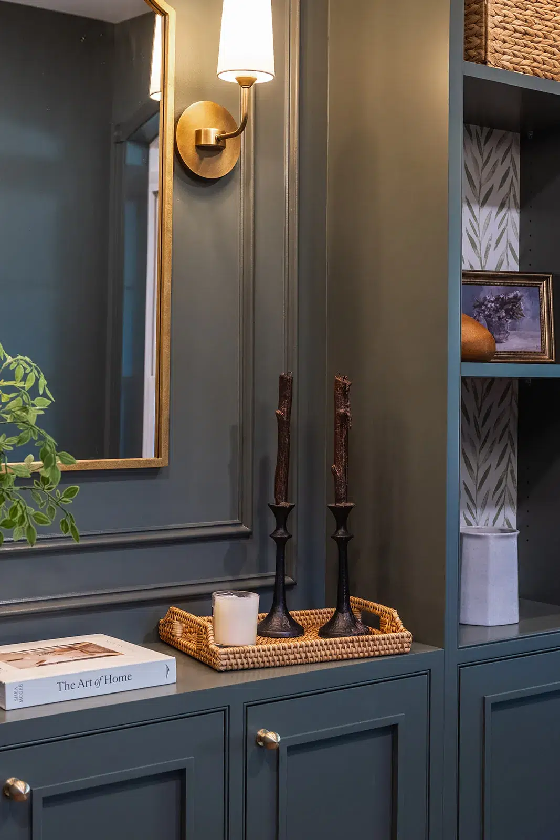
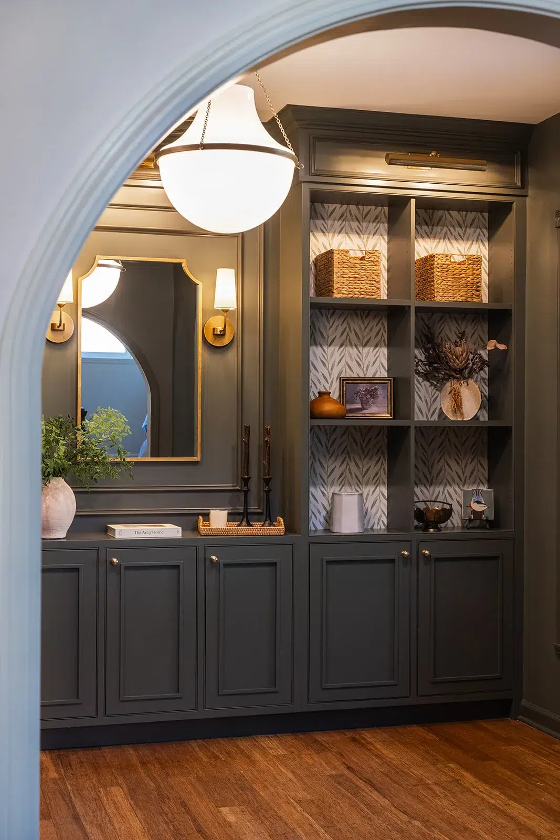
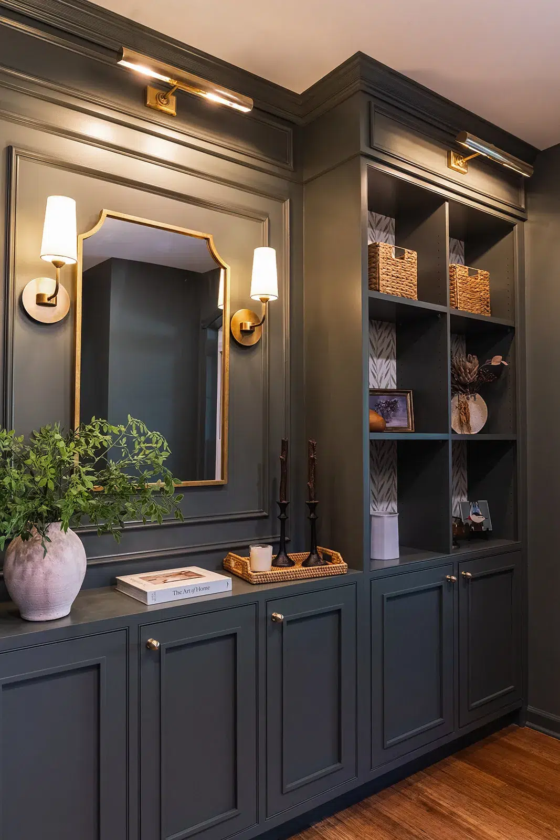
Previously used as a bar area, this section of the home’s entryway had an awkward layout and wasn’t living up to its potential. The homeowners wanted something that would immediately catch the attention of guests, and our team delivered with a stunning wall of custom Mouser cabinetry.
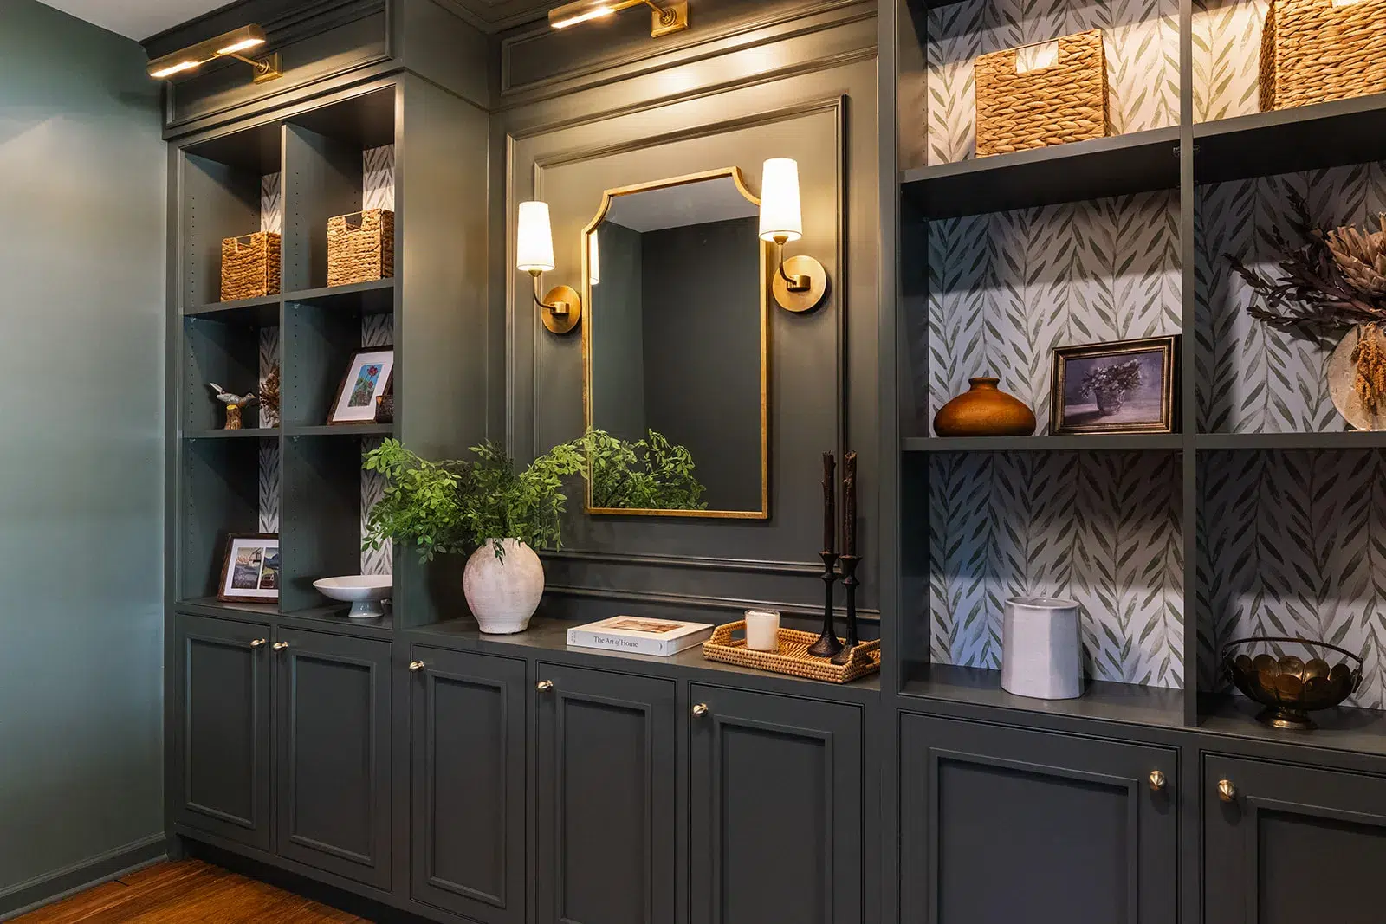
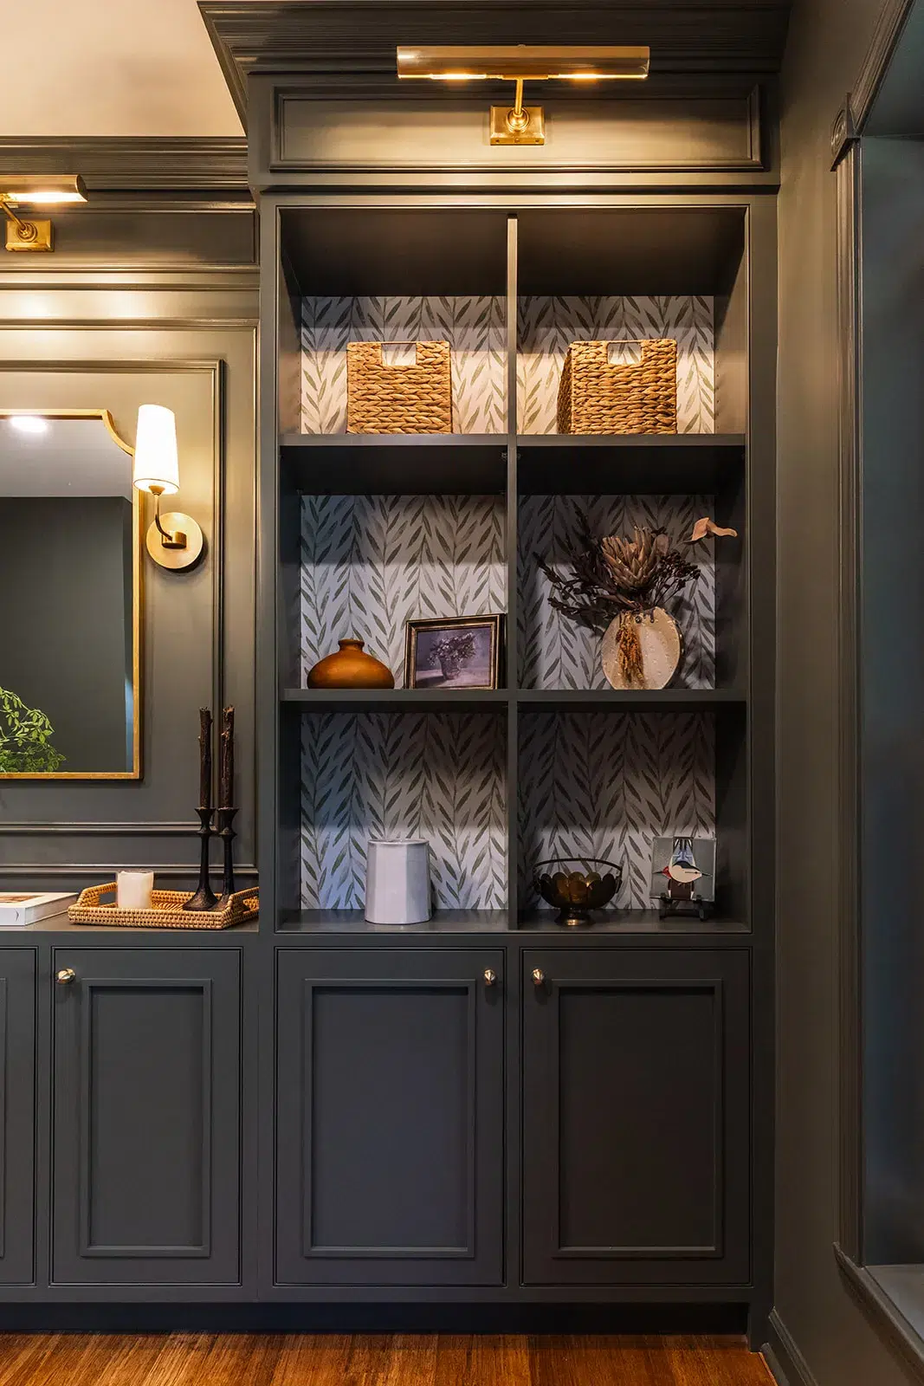
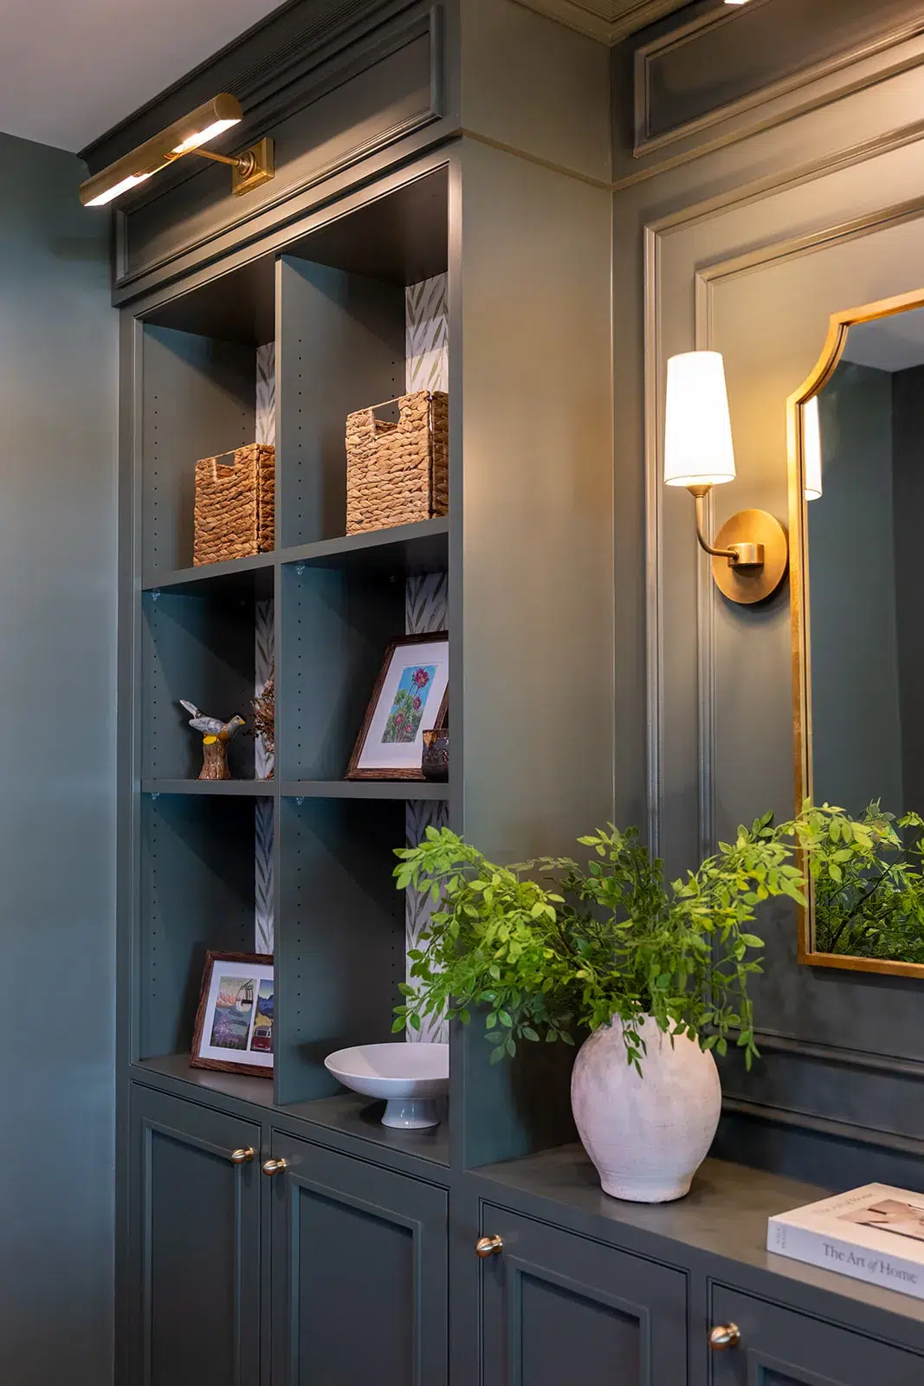
The dark, floor-to-ceiling cabinetry features detailed trim work, raised molding, and a symmetrical arrangement of open shelving surrounding a central mirror. A patterned wallpaper backing adds texture and contrast to the shelves, while warm brass picture lights, decorative sconces, and cabinet hardware complement the deep cabinetry finish.
The lower cabinets provide concealed storage, while the open shelves offer plenty of opportunities to display decorative pieces. Together, these elements transformed a previously underutilized space into one of the home’s most distinctive design features.
A Basement Built for Everyday Living
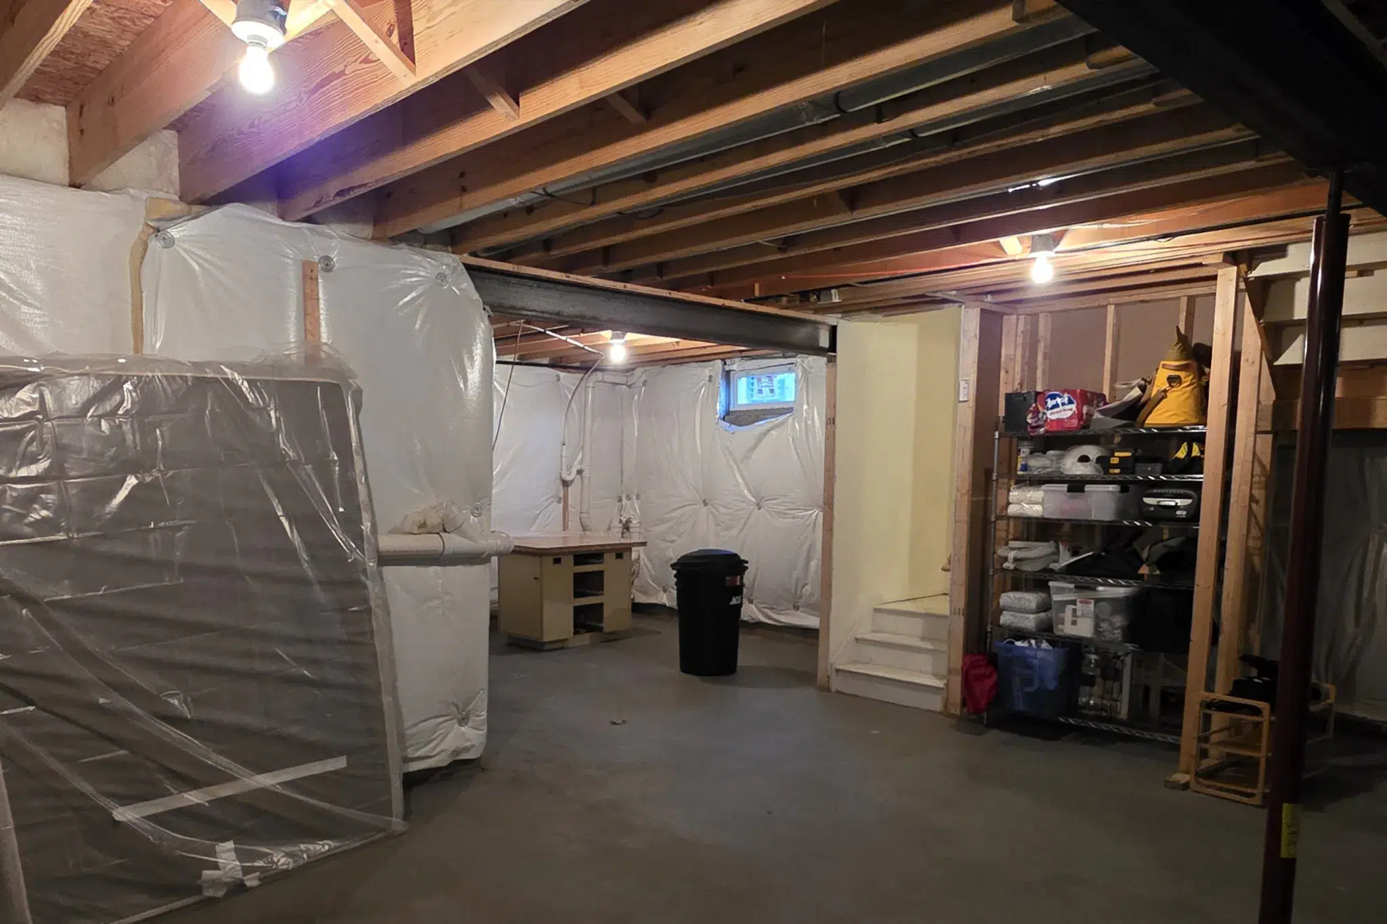
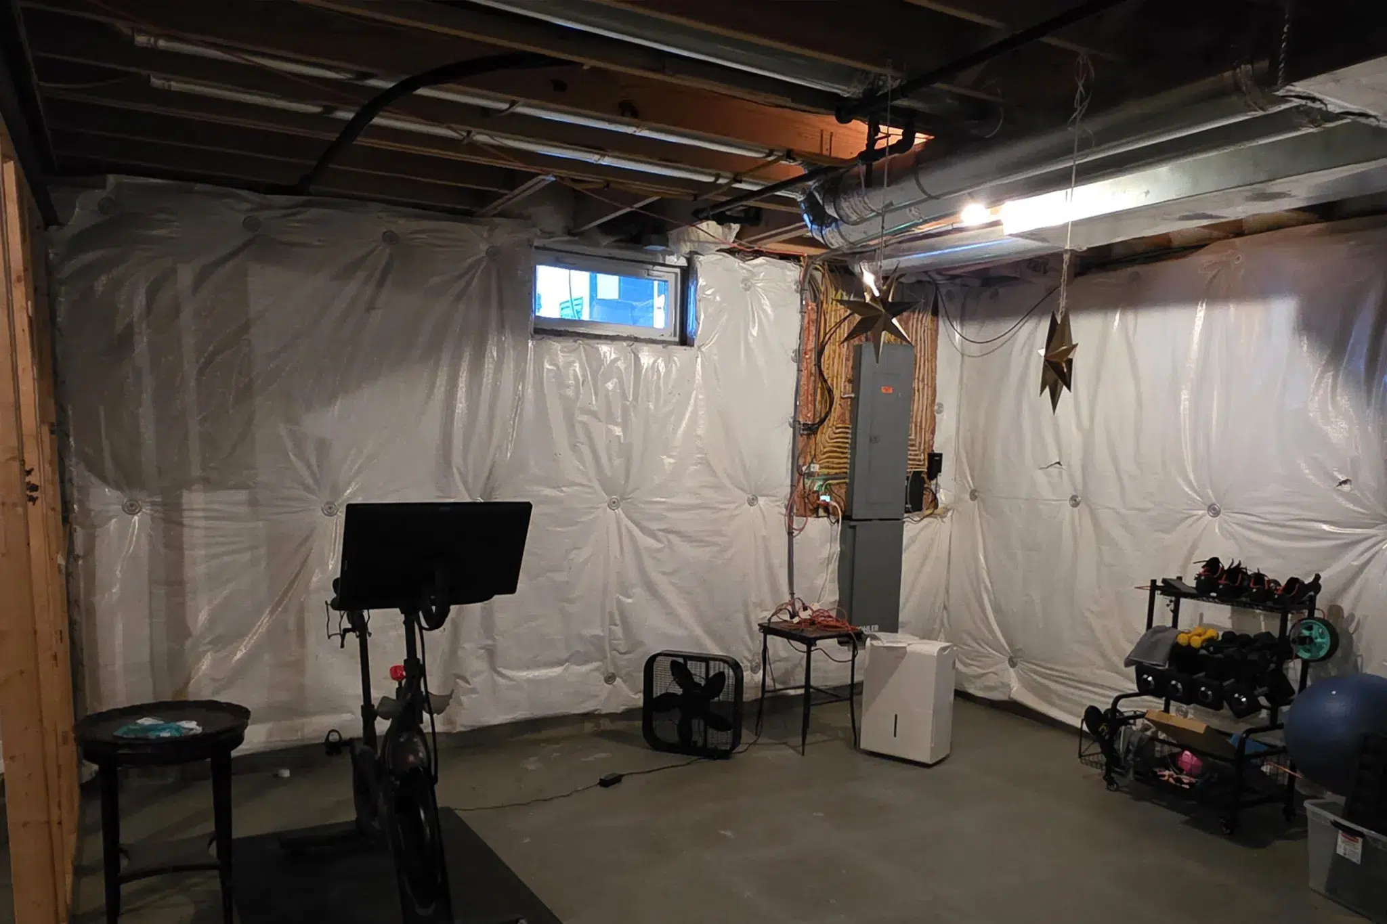
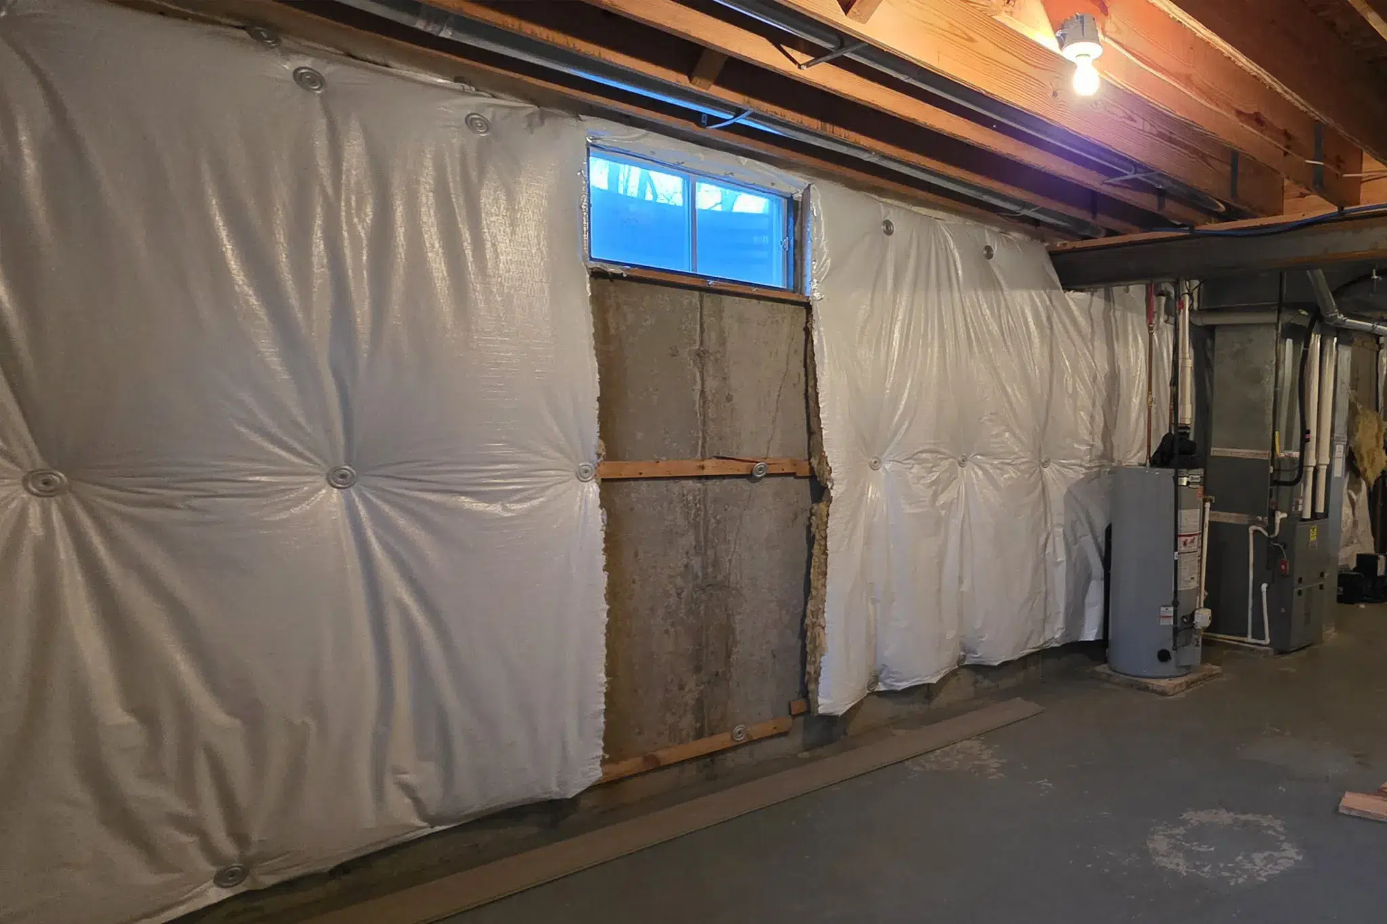
Downstairs, the goal was less about dramatic finishes and more about maximizing functionality. The basement was completely unfinished, leaving hundreds of square feet of potential living space unused.
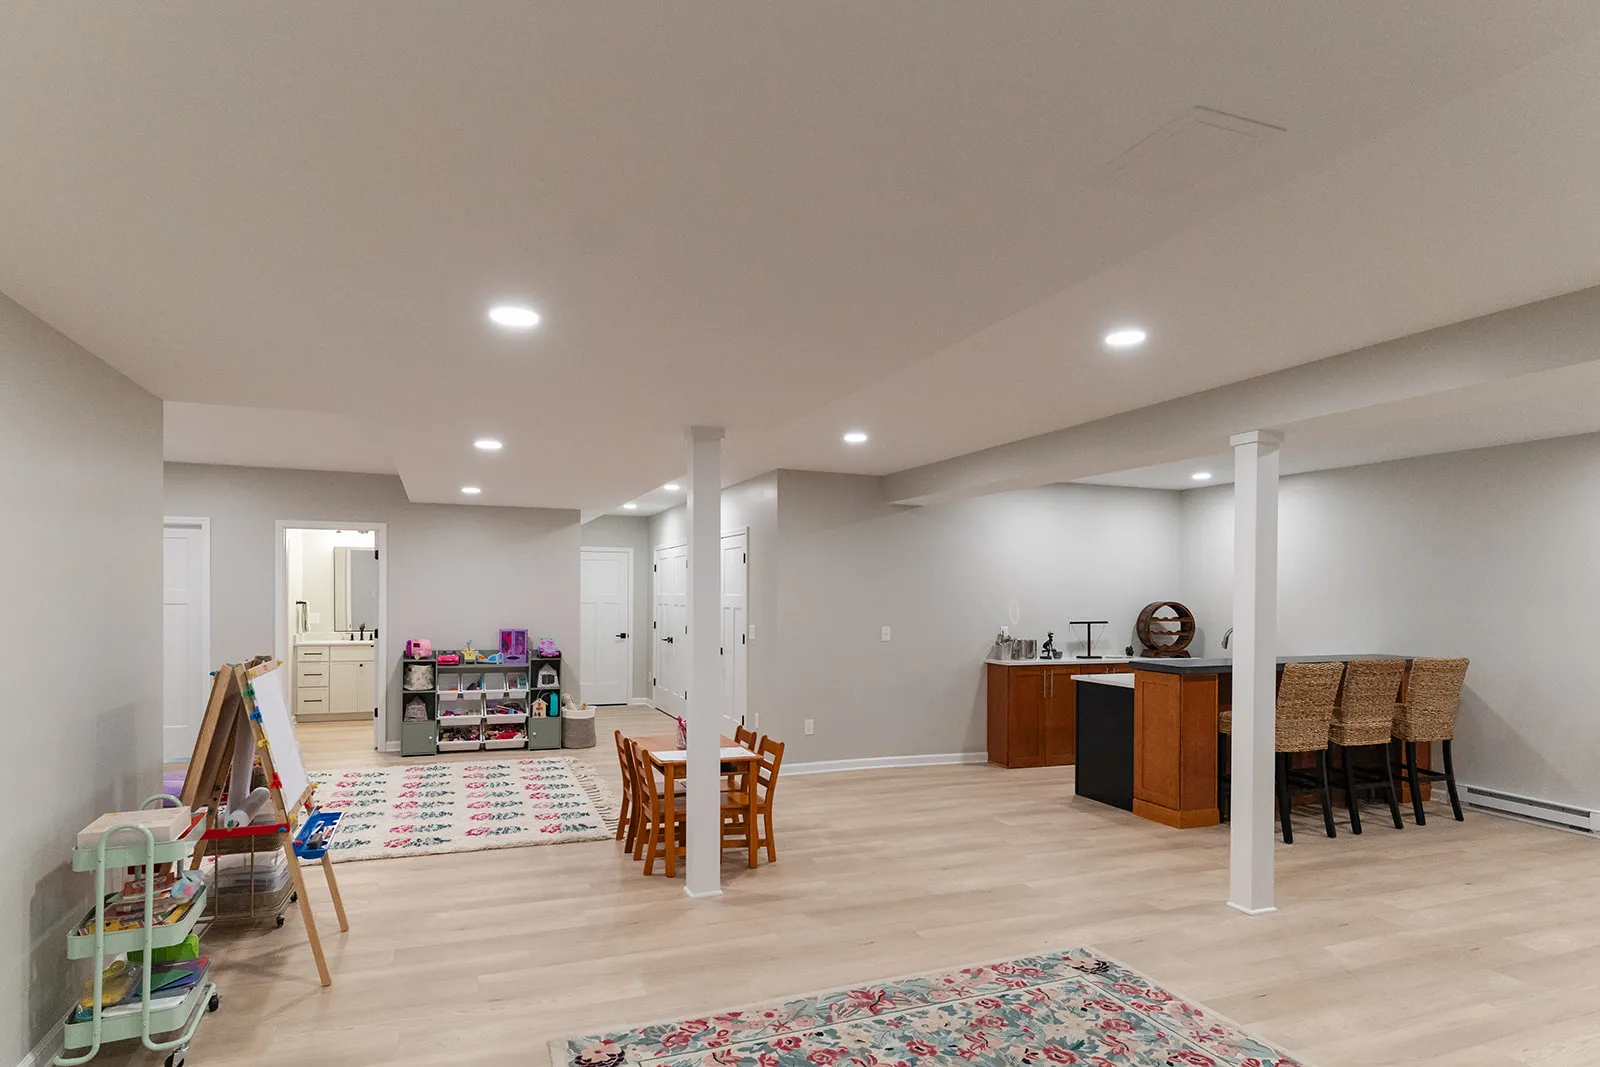
Our team transformed it into a sprawling, multipurpose area with dedicated spaces for children to play, family members to relax, exercise, and entertain.
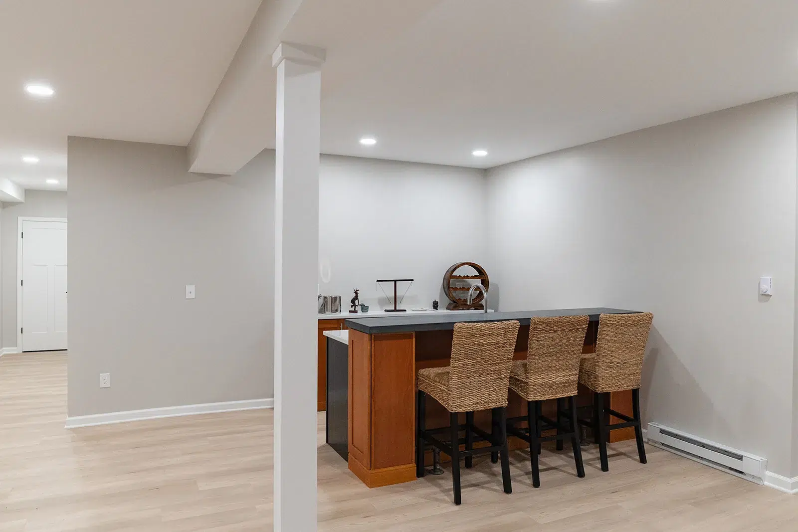
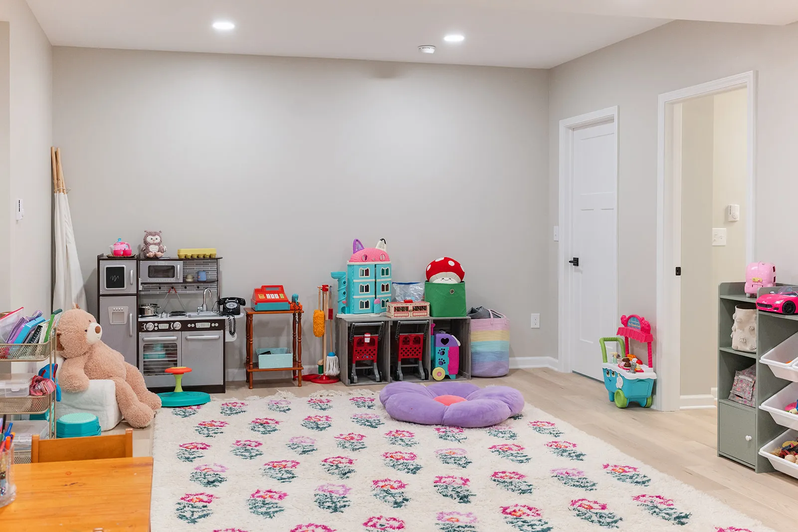
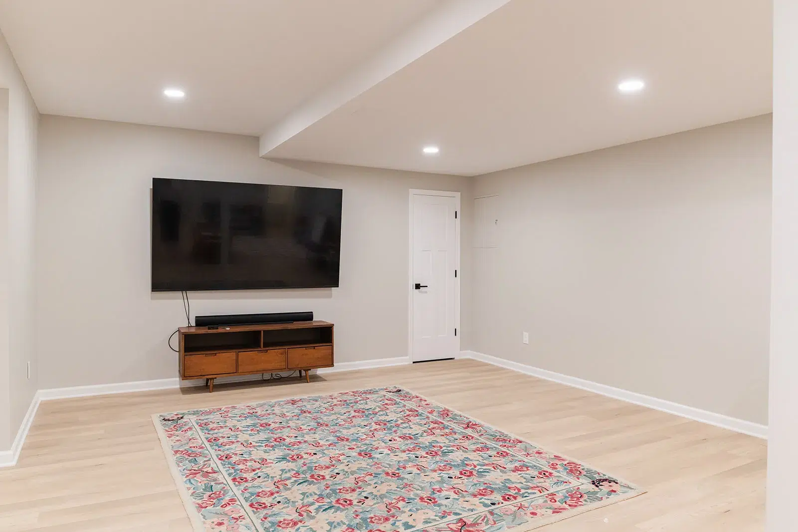
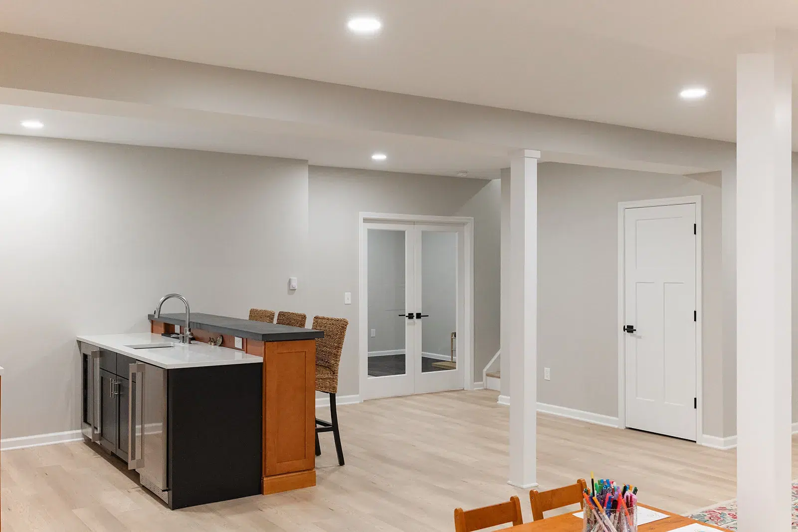
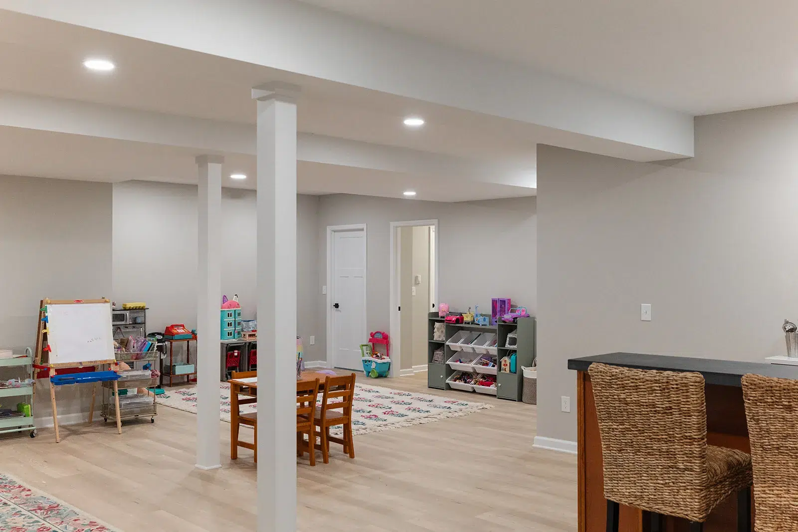
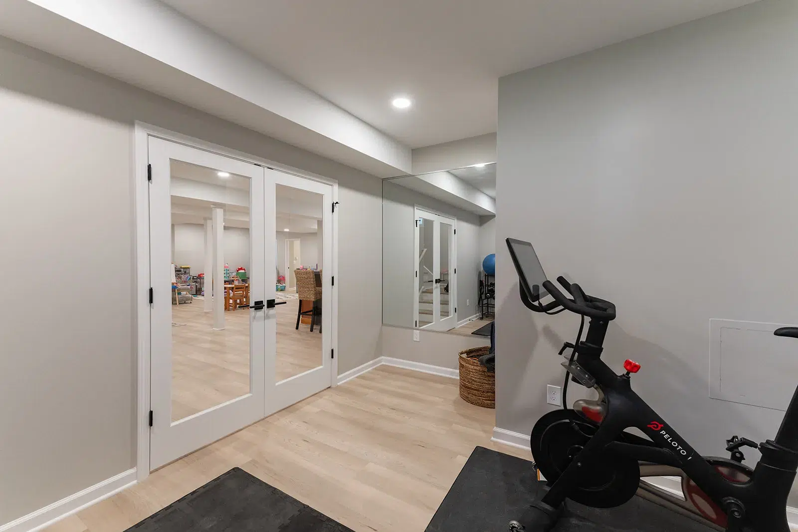
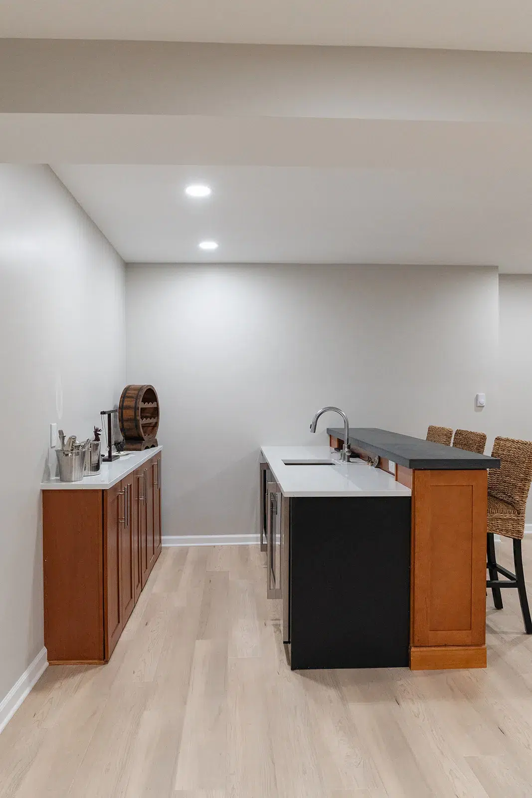
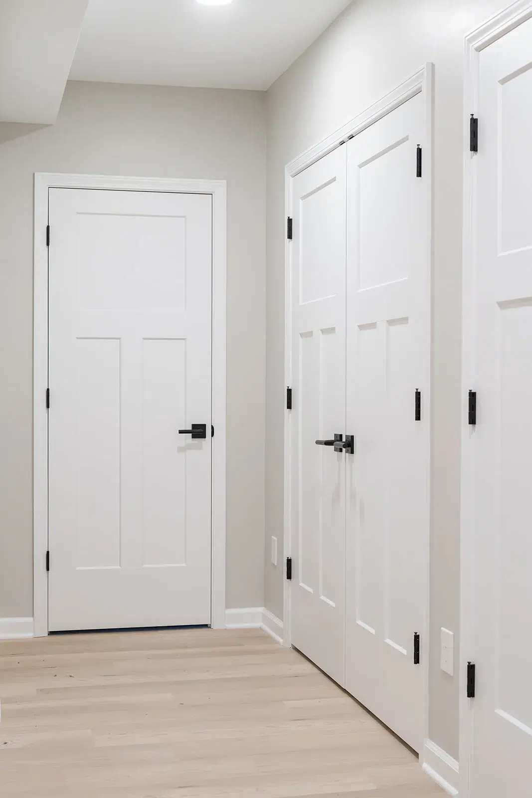
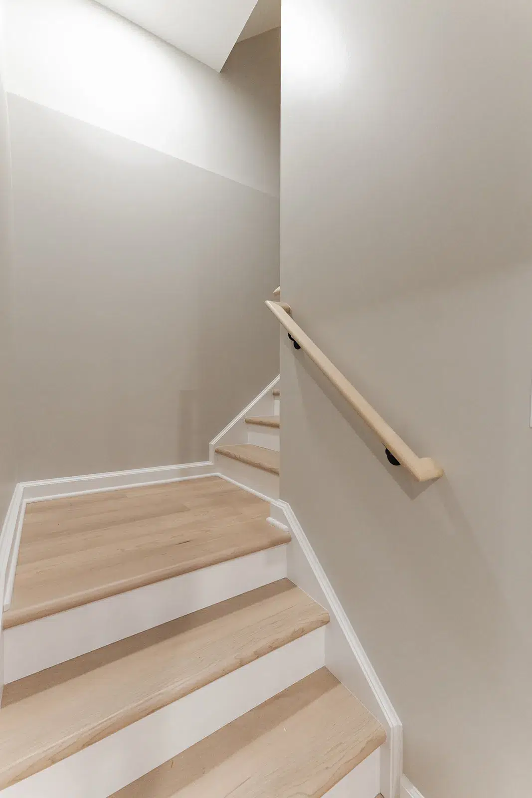
Light wood-look flooring runs throughout the basement, complemented by neutral gray walls, crisp white trim, and recessed ceiling lighting. The simple, consistent finishes help the large space feel connected while providing a flexible backdrop for the family’s activities.
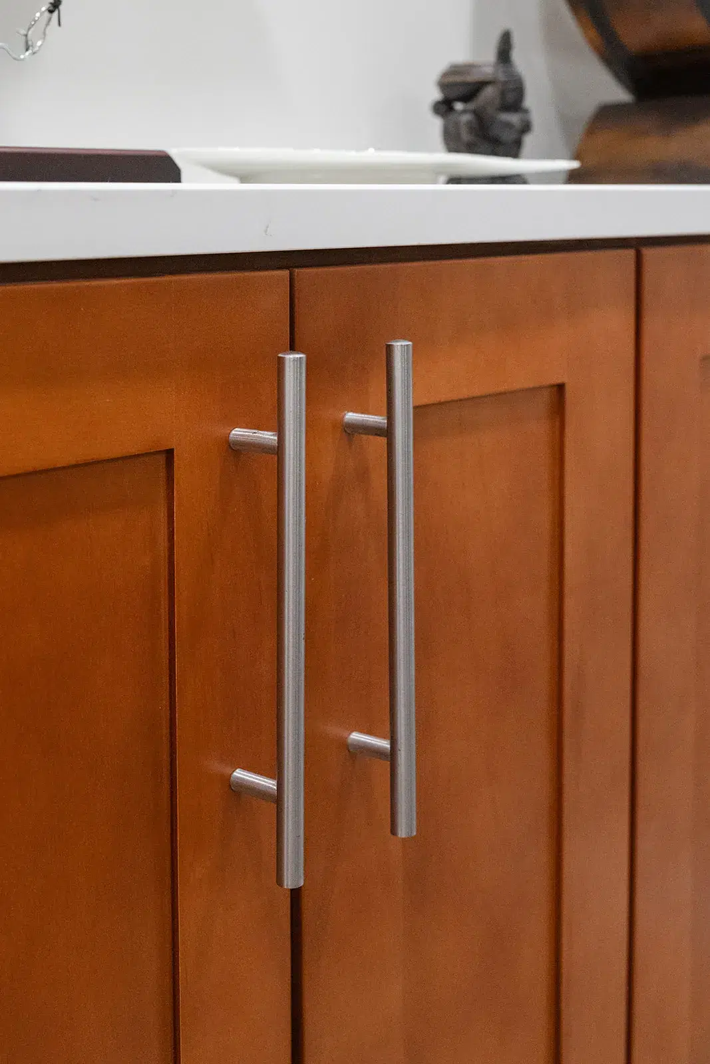
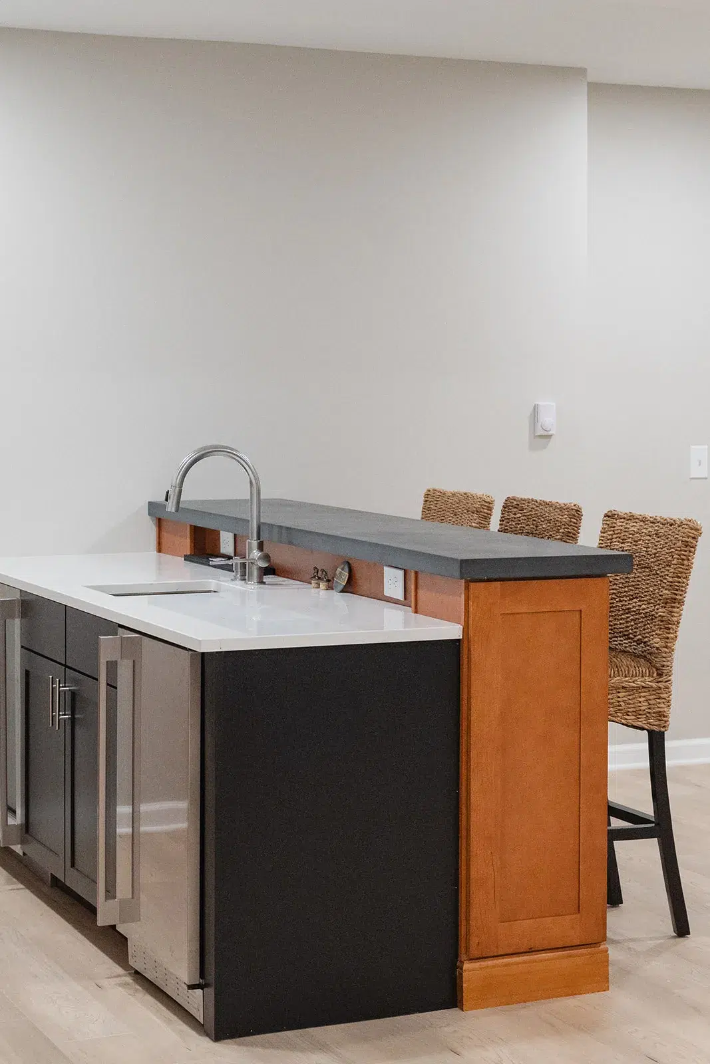
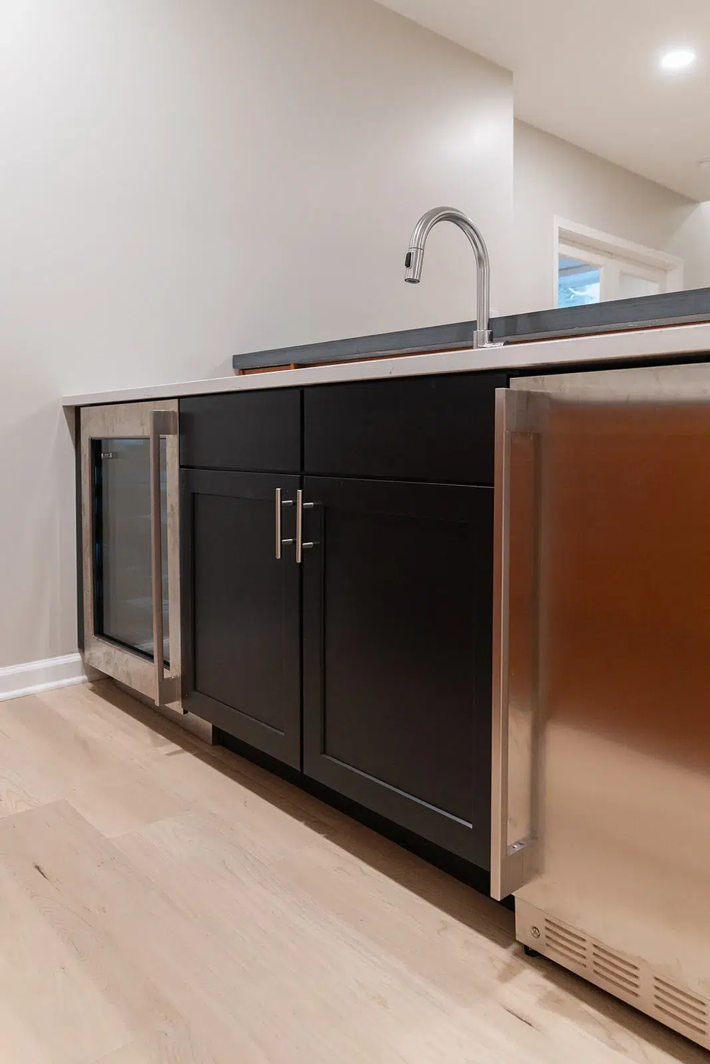
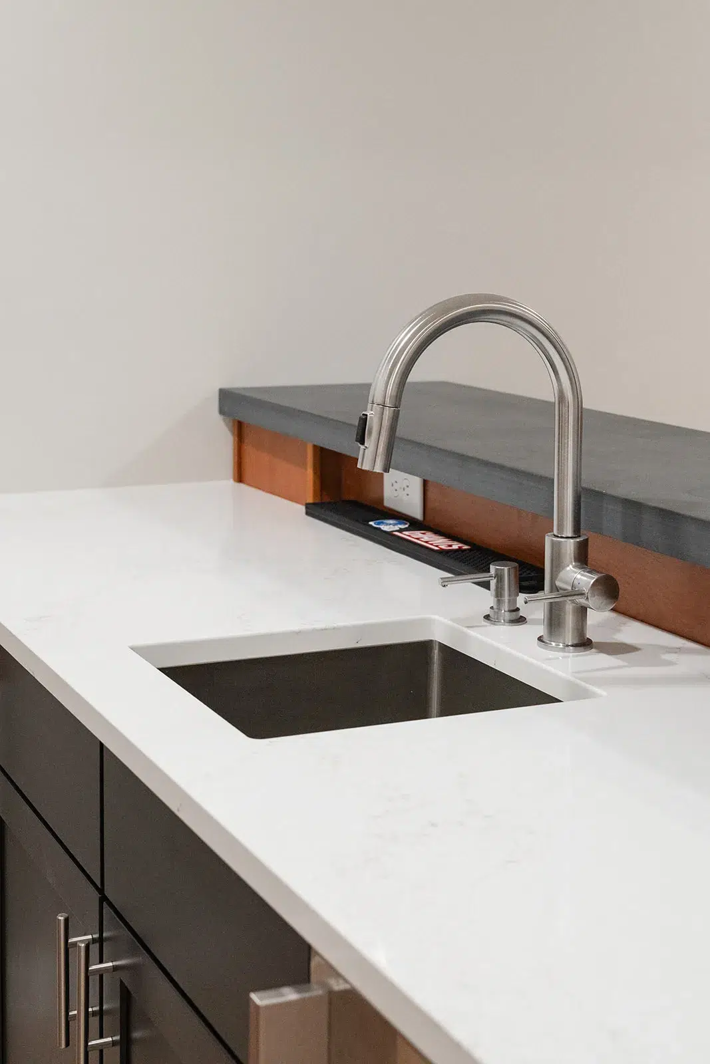
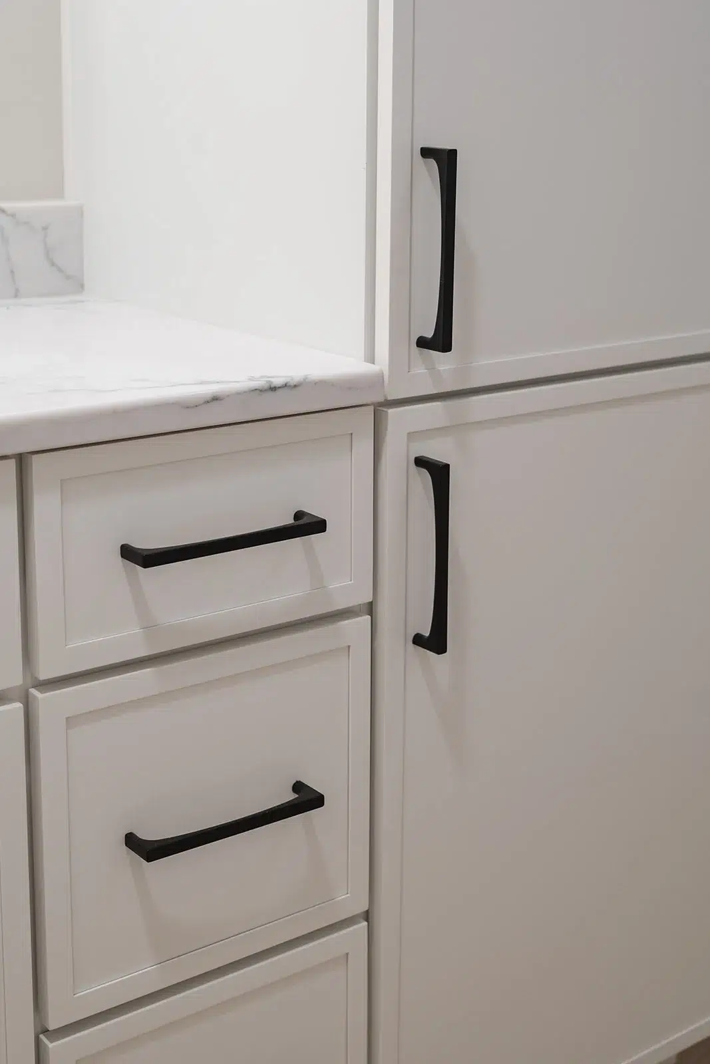
At the center of the layout is a bar area featuring two-tone cabinetry, sleek metal hardware, and a dual-level countertop.
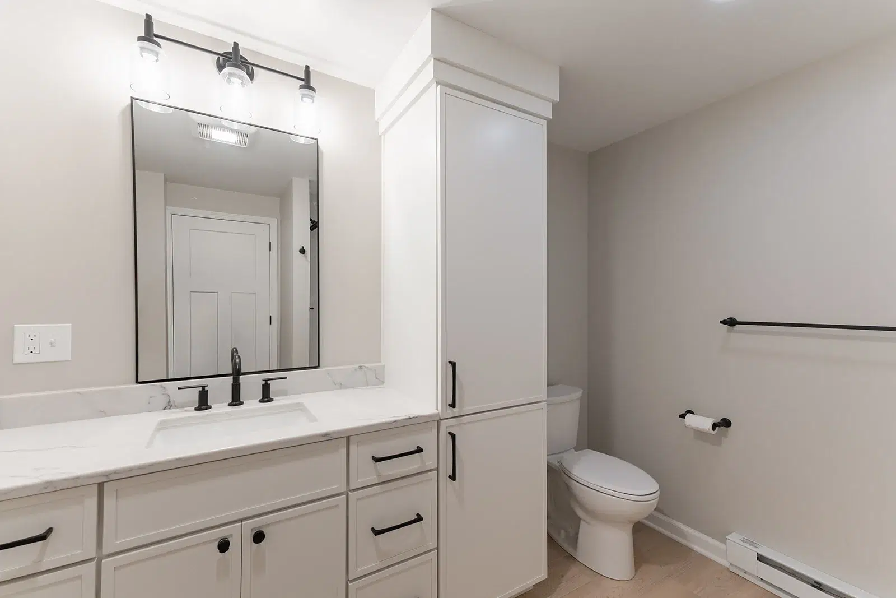
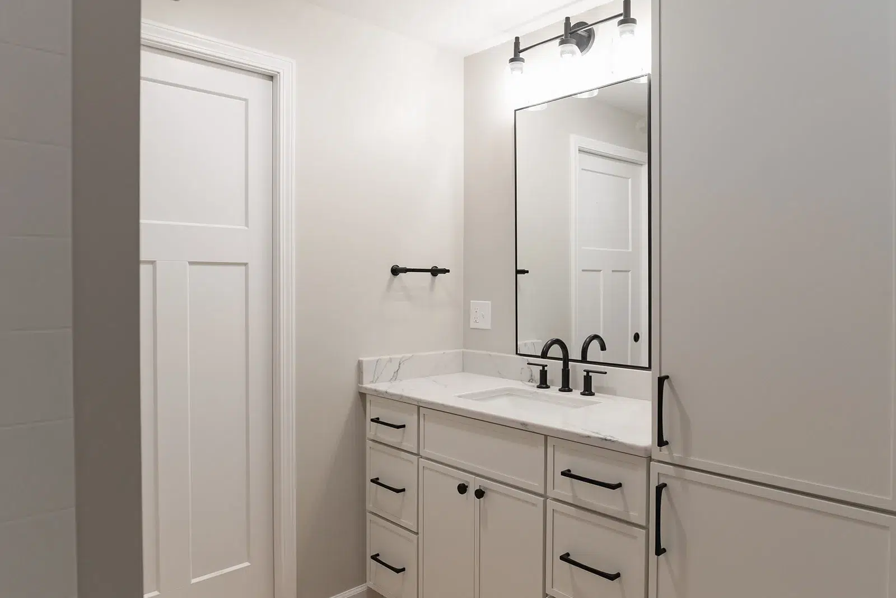
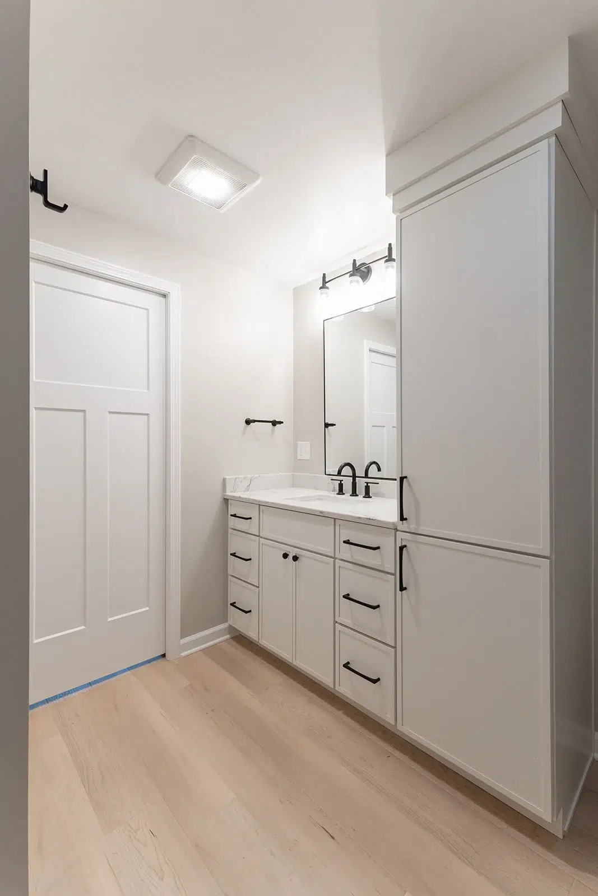
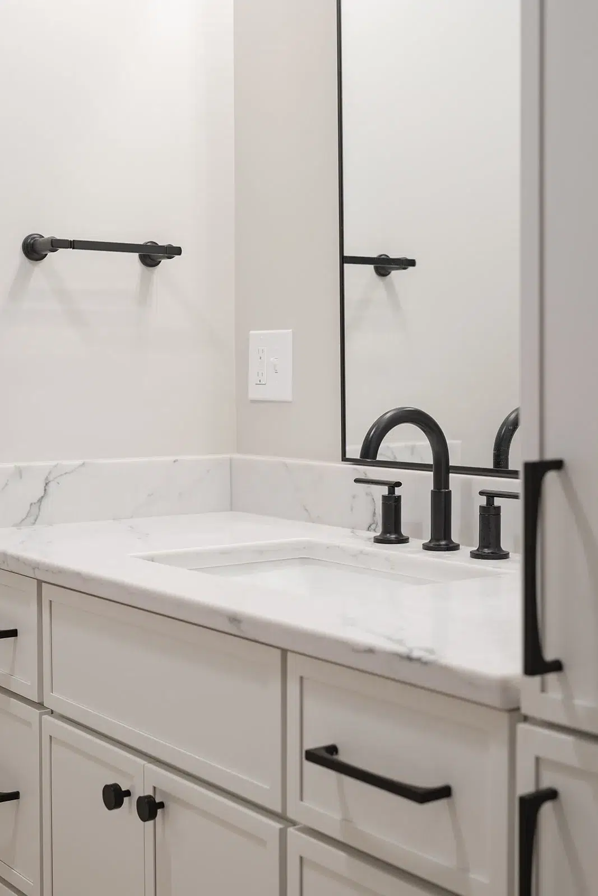
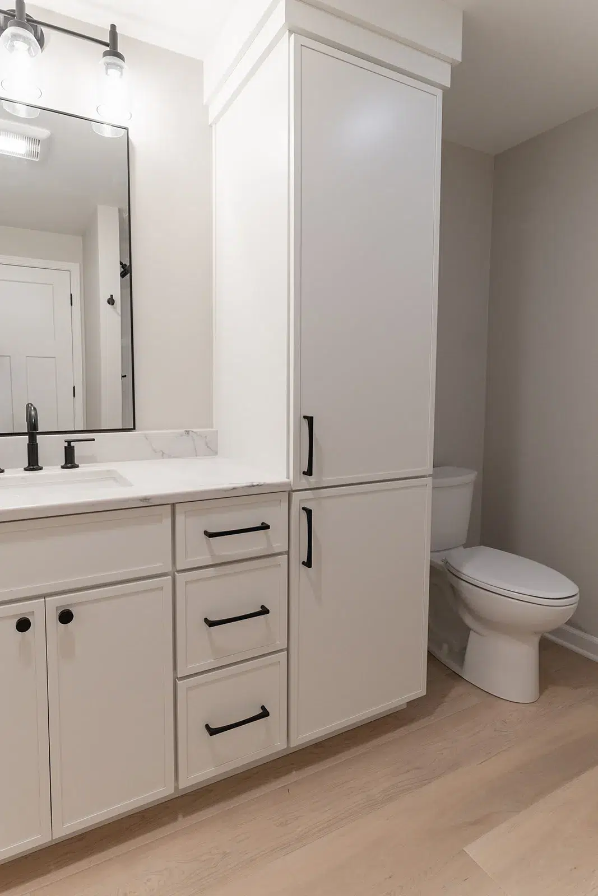
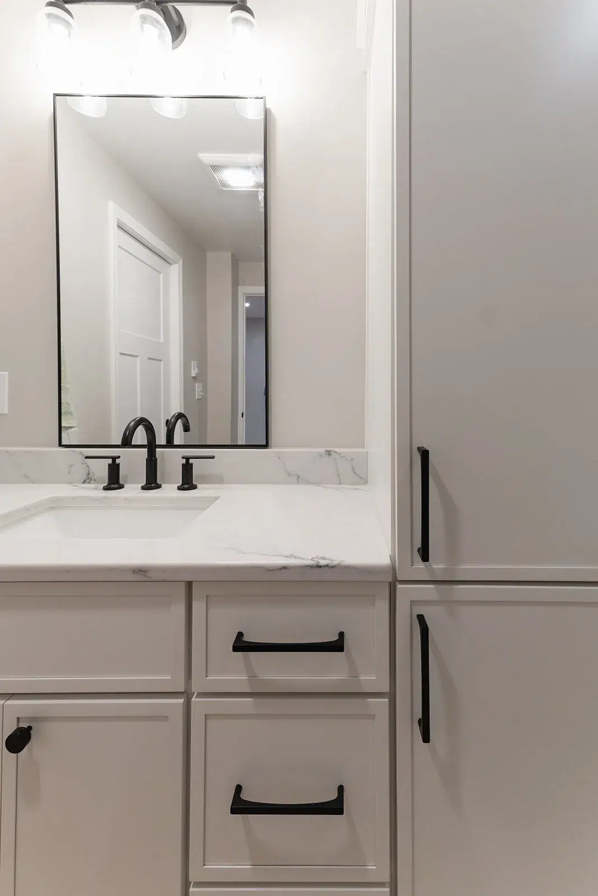
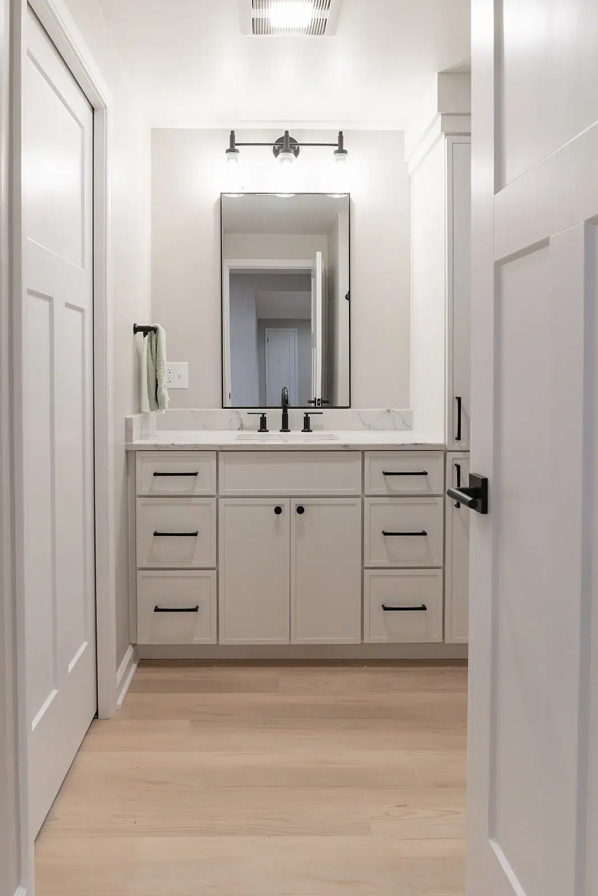
The children’s play area and living area takes up the majority of the basement and offers plenty of open floor space for toys, games, and family movie nights! A separate workout room features wall-mounted mirrors and glass-paneled French doors. And a full bathroom with a clean, timeless appearance completes the basement.
A Home with Something for Everyone
From the intricate cabinetry and decorative details of the entryway to the practical layout of the finished basement, each part of this remodel served a different purpose. It gave the homeowners more usable living space, memorable design features, and a home that better accommodates everything their family enjoys.
Before and Afters